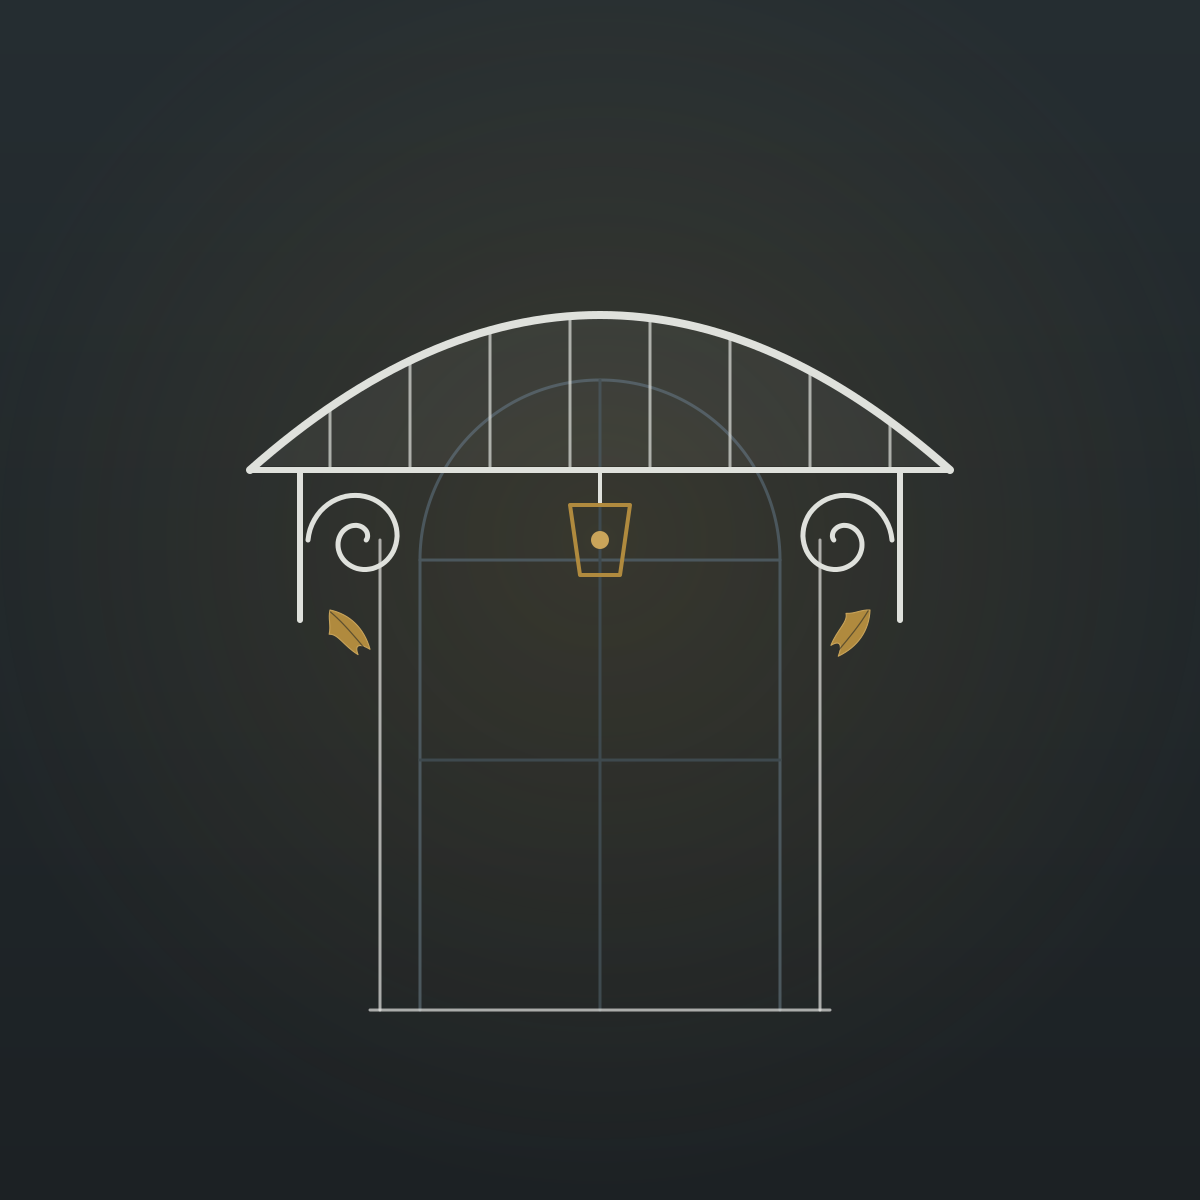
A canopy that looks like it was always there
Visitors see the canopy before they reach the bell. They stand under it while they wait. So it needs to look right from the pavement and feel solid from underneath.
A good canopy keeps the rain off and frames the door without fighting the rest of the front. A poor one looks like it was bolted on last week. The difference is nearly always in the drawing stage.
We make iron entrance canopies for townhouses, mansion blocks, hotels, restaurants and bars. Each one starts with the doorway. We look at the size of the opening, the cornice or band of stone above it, the railings below and the houses either side. Our craftsman has 20 years of hand-forging experience, and that shows in the brackets, scrolls, leaves and finials. The frame is forged in our own workshop. Our London team then fits it.
Where iron canopies suit best
Townhouses and terraces
Each period has its own habits. Regency stucco terraces often carry a shallow, curved hood with light ironwork under it. Victorian red brick houses tend to have deeper porches, with brackets full of scrolls and leaves. On a plain Georgian front, a slim lean-to with simple brackets is often the most respectful choice.
We walk the street before we draw anything. If the neighbours already have canopies, ours should sit happily beside them.
Hotels
A hotel door has a lot to do. Guests need to spot it from down the road. They need shelter as they step out of a car. And the entrance has to say something about the building.
An arched glass canopy does this well. Some run right out to the kerb on iron columns. The glass lets daylight through to the door, and lanterns, lettering or a touch of gilding can be built in.
Restaurants and bars
On a restaurant front, a canopy gives the entrance a clear identity and can cover a little outside space. We match it to the sign bracket, the lanterns and any railings already there. If you want, the same pattern can carry on inside, into ceiling features and light fittings.
Canopy shapes
There are two main families, with plenty of room in between.
- Lean-to canopies have one slope running away from the wall. They drain easily and tuck in under first floor windows.
- Arched canopies follow a curve. They have more presence and suit wider doors and commercial fronts.
- Hooded canopies are shallow and curve both ways, a shape that goes with Regency doors and balconies.
- Column-supported porches add slim iron columns at the front edge. That lets the canopy reach further and takes weight off the wall.
Most roofs are glass. It keeps the doorway bright and lets people see the ironwork from below. Lead, zinc or copper are options where a solid roof suits the house better.
Two ways to arrive at a design
Start from a proven pattern
Our craftsman keeps a design album with hundreds of patterns that have been made and refined over the years. Plenty of clients start there. You pick a bracket, scroll or edge you like. We then change the size and detail to fit your door. It is an easy way to picture the finished canopy from day one.
Start from a blank sheet
Some buildings need something of their own. You might want to match an old balcony, pick up a motif from inside, or follow an architect’s scheme. In that case we design from scratch. We draw it in CAD, showing the front view, a side section and the fixings. You, your architect and the planning officer can all see exactly what will be made. Nothing is forged until you approve the drawings.
The details we sort out at drawing stage
A canopy is a small structure out in the weather. It gets wind, rain and the odd knock from a delivery trolley.
Glass
Overhead glass must be laminated, so a broken pane is held together and does not fall. We usually specify toughened laminated glass, sized for the span and the loads, including snow and someone leaning a ladder on it to clean it. Glass overhead also has to meet the Building Regulations, and we deal with building control if needed. Building control is the council or approved inspector who checks that work is safe.
Drainage
The water has to go somewhere. The roof slopes to a gutter, usually at the front or side. A neat outlet or a downpipe takes it away. On a porch with columns, the downpipe can often run inside one. We also think about where the last drips land, so the step and the threshold stay dry.
Brackets and fixings
All the weight of the canopy, and the push of the wind, goes back into the wall. We look at the brick, stone or render and choose wall plates and anchors to suit. For bigger canopies, or walls we are not sure about, a structural engineer checks the fixings. We keep iron apart from other metals so they do not corrode each other. A flashing or sealant joint at the wall stops water getting in.
Sometimes the wall or step under a canopy is in poor shape. Cracked render, loose bricks or a sunken front step are common on older houses. Our team handles that building work as well, so the canopy goes onto something sound.
Lanterns and lighting
A forged lantern under a canopy is handy and good looking. We plan the cable route inside the ironwork so no wires show. A qualified electrician does the wiring to UK standards, with fittings rated for outdoor use.
Finishes
Outdoor iron needs real protection. Depending on the design and the spot, we might suggest:
- Hot-dip galvanising, where the iron is dipped in molten zinc, then painted
- Metal spraying with zinc, where a galvanising tank is too small or might bend the piece
- Micaceous iron oxide paint, a tough traditional coating for exposed iron
- Powder coating, for an even colour on simpler designs
- Gold leaf on a few leaves, collars or finials
Planning, conservation areas and listed buildings
Much of central London sits in conservation areas. Many of its best doorways belong to listed buildings. A canopy changes how the front of a building looks, so think about permission early.
- Planning permission. The rules that let houses build a porch without asking are narrow. They seldom suit a London front close to the pavement. Flats and businesses do not have those rights, so hotels, restaurants and bars usually need full permission.
- Conservation areas. The council looks hard at the design, materials and size of anything added to a front. In some streets an Article 4 direction removes the rest of your permitted rights.
- Listed buildings. A canopy on a listed building needs listed building consent. The design has to respect the old fabric, and fixings should go where they do least harm to original stone or brick.
- Over the pavement. If the canopy reaches out over the public footway, you normally need a licence from the highways team, and there are minimum heights.
Always check with your council before you commit. We prepare drawings and finish details for a pre-application enquiry or a full application, and we are happy to work with your architect or planning consultant.
How a canopy job runs
- First conversation. We talk about the building, how the door is used and the look you want, using photos or a visit.
- Survey. We measure the opening, check the wall and note drainage, lighting and access.
- Design. We work from the album or start fresh, and send CAD drawings for your approval and for any applications.
- Forging. The frame, brackets and ornament are forged by hand in our own workshop, then finished.
- Fitting. Our London team fixes the canopy, fits the glass and seals it to the wall. We work with your electrician on the lights, and make good any brick, render or stucco we disturbed.
Who comes to us
Our canopy clients are homeowners, architects, interior designers, hotel groups and restaurant owners. We focus on design-led work made for one building. We do not supply porch kits, which gives each job the time it needs.
Request a quote
Thinking about a canopy for a house, hotel or restaurant? Request a quote through our short online form, or give us a call. Tell us a bit about the building and send a photo of the door if you have one. We will then arrange a time to talk through the design, the permissions and what happens next.