The Ladbroke estate: crescents built around gardens
Much of the Notting Hill that people picture was once farmland owned by James Weller Ladbroke. In the 1820s he decided to build on it. The surveyor Thomas Allason drew up a plan in 1823, setting out rows of houses in rings, crossed by the road that became Ladbroke Grove. Between the rings he left open “paddocks”. For a few years from 1837, part of the land was even let as a racecourse called the Hippodrome.
Money troubles meant the estate took more than 40 years to build, and the plan changed along the way. The main idea survived. The paddocks became 16 communal gardens, open only to the houses around them. The rings became Elgin, Blenheim, Lansdowne, Stanley, Cornwall and Ladbroke Crescents. Lansdowne Crescent was built in 1860 to 1862 and Lansdowne Road in 1860 to 1864, with their shared garden between them.
The houses are mostly brick covered in stucco, painted to look like stone. Holland Park Avenue, the first street built, is fully stuccoed. Further north most houses are only half stucco. Columned porches are common, and Clarendon Road has a porch with Ionic capitals.
What Notting Hill railings look like
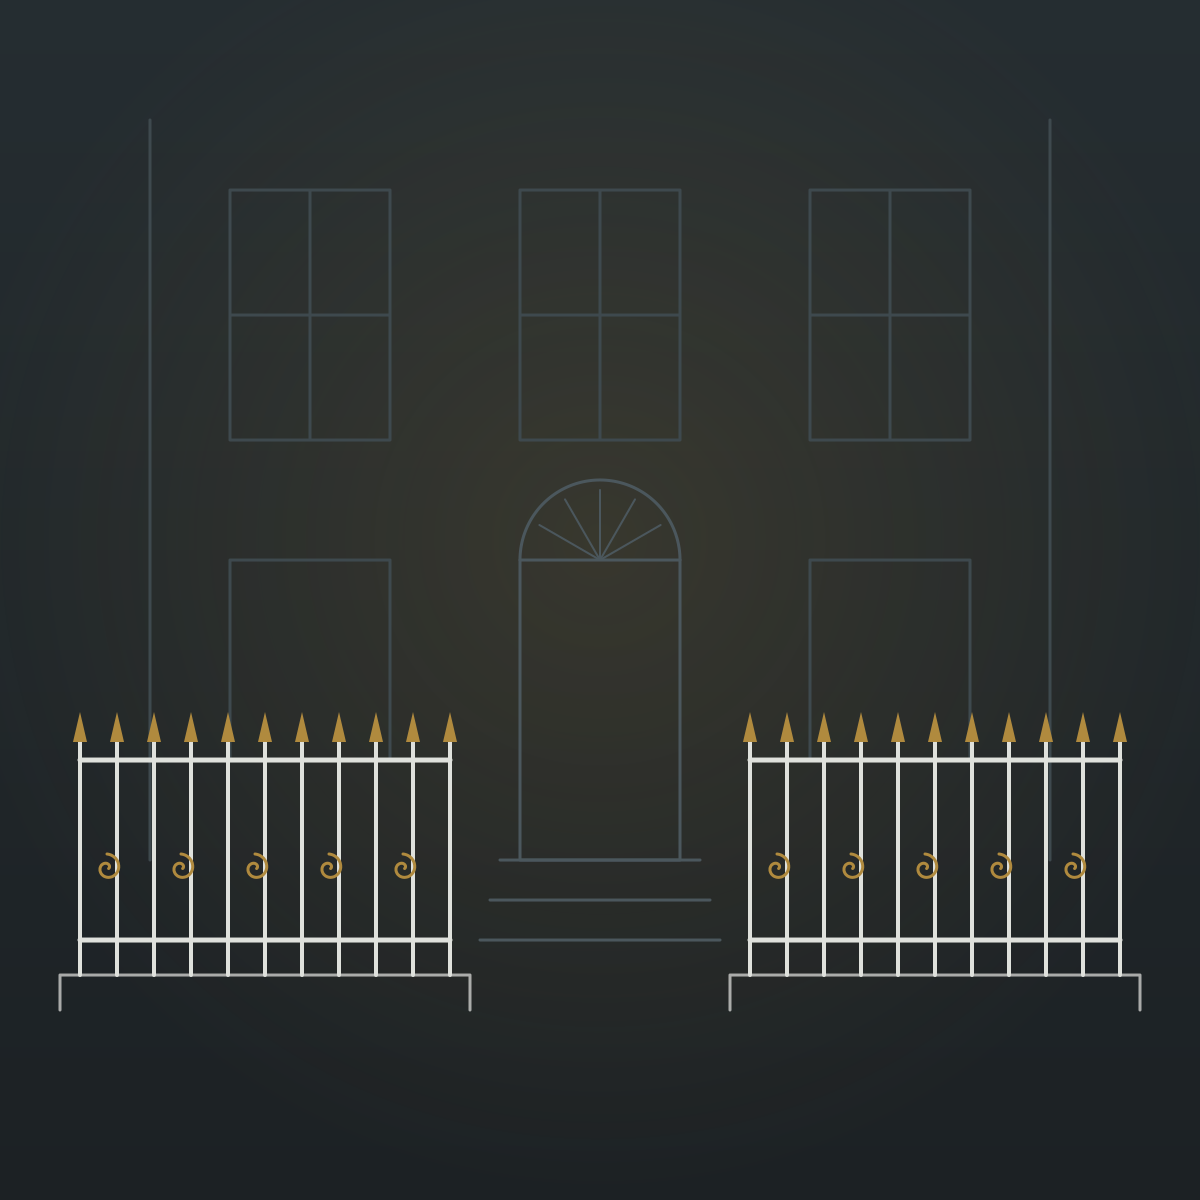
The Ladbroke Association has studied the area’s railings closely. Nearly all the original railings and gates here are cast iron, or wrought iron bars with cast iron panels. The earliest are thin with simple spearhead tops, as at Nos. 11 to 19 Ladbroke Grove from the 1830s. Later terraces often had their own pattern, probably picked from a builder’s pattern book. Simpler, thinner railings ran beside basement steps.
Early railings sat on low stone plinths. Brick or stucco dwarf walls came later. Many of the grandest houses of the late 1840s and 1850s, on Kensington Park Gardens and Lansdowne Road, had stucco bottle balustrades instead of iron at all.
Most of the railings around the communal gardens were taken for scrap in the Second World War, with many from the fronts of houses too. Good originals still survive in Arundel Gardens, Stanley Crescent, Stanley Gardens and Horbury Crescent, and in parts of Lansdowne Crescent and Elgin Crescent.
Ironwork we make for Notting Hill
Front railings matched to the terrace
The most common job here is replacing a missing or poor run of railings so it matches the neighbours. We take the profile of the surviving bars, heads and panels next door and make new lengths to suit. Where the original pattern includes cast panels, we talk you through the best way to reproduce them faithfully.
Front gates
The Ladbroke Association advises that gates should be open ironwork, not too tall, and follow the traditional pattern of the street or terrace. That suits hand-forged work well. Where a street has no surviving pattern, it says more imaginative wrought designs can work, especially for gates.
Communal garden gates
For a garden committee replacing the gates into a communal garden, we design gates and locks for keyholder access. We plan the fitting so residents are not shut out while the work is done.
Heritage restoration
Where original railings survive but have cracked or rusted, we repair what can be saved and replace only what cannot.
Plinths, dwarf walls and steps
Railings here sit on stone plinths, brick dwarf walls or stucco walls, and those are often in worse shape than the iron. After the war, many lost railings were replaced by low walls that did not match. Putting the right railings back often means dealing with the wall first.
Our team does that as part of the job. We take down unsuitable walls, rebuild dwarf walls and piers to the right height, repair stucco, and reset front steps and the copings around basement areas. The Ladbroke Association suggests railings and walls together should be no higher than the Victorian originals, about 4 feet, to avoid a “fortress effect”. We design to that guidance.
Planning in the Ladbroke Conservation Area
The Royal Borough of Kensington and Chelsea manages the Ladbroke Conservation Area. According to the Ladbroke Association, changing or removing railings normally needs planning permission, and taking out historic railings is not normally allowed. Railings damaged beyond repair should be replaced with replicas. On a listed house you also need listed building consent, which is permission from the council to change a protected building. Check with the council before any work starts. We supply scaled drawings for your application.
Choosing a design
Most Notting Hill work starts from what survives on the terrace. Where there is no pattern to follow, you can choose from the craftsman’s design album of hundreds of proven designs, or ask for a fully original CAD design. Nothing is forged until you approve the drawings.
How a commission works
Survey
We measure the frontage, record the neighbours’ railings, and note the state of plinths and walls.
Design and approvals
We agree drawings with you, and with your garden committee if it is a communal garden, then supply them for planning or listed building consent.
Forging and installation
The ironwork is hand-forged in our own workshop, drawing on 20 years of hand-forging experience. Our London team installs it, with parking and access arranged with the council ahead of the day.
For railings or gates on a Notting Hill house or garden, request a quote or give us a call.