How a commission works

One team from first visit to final fixing. You see and approve the design before any metal is heated, and the people who survey your property are the people who install the work.

Five stages

  1. Consultation and survey

    We visit, listen to what you want, measure the site and look at the architecture so the design belongs to the building.

  2. Design

    Choose a pattern from our design album and adapt it, or commission a bespoke design drawn in CAD. Nothing is forged until you approve it.

  3. Forging

    Every scroll, leaf, collar and finial is worked hot at the anvil in our own workshop, then assembled and checked against the drawings.

  4. Finishing

    Galvanising, primers and paint for outdoor work; waxed, blackened or gilded finishes inside. Chosen for the setting and how long it must last.

  5. Installation

    Our London team fits each piece, fixing properly into stone, brick or stucco, and leaves the site clean.

Choosing a design

Two routes, and you can mix them: start from an album pattern and have us redraw it in CAD with your own details.

London Forge design album

The design album

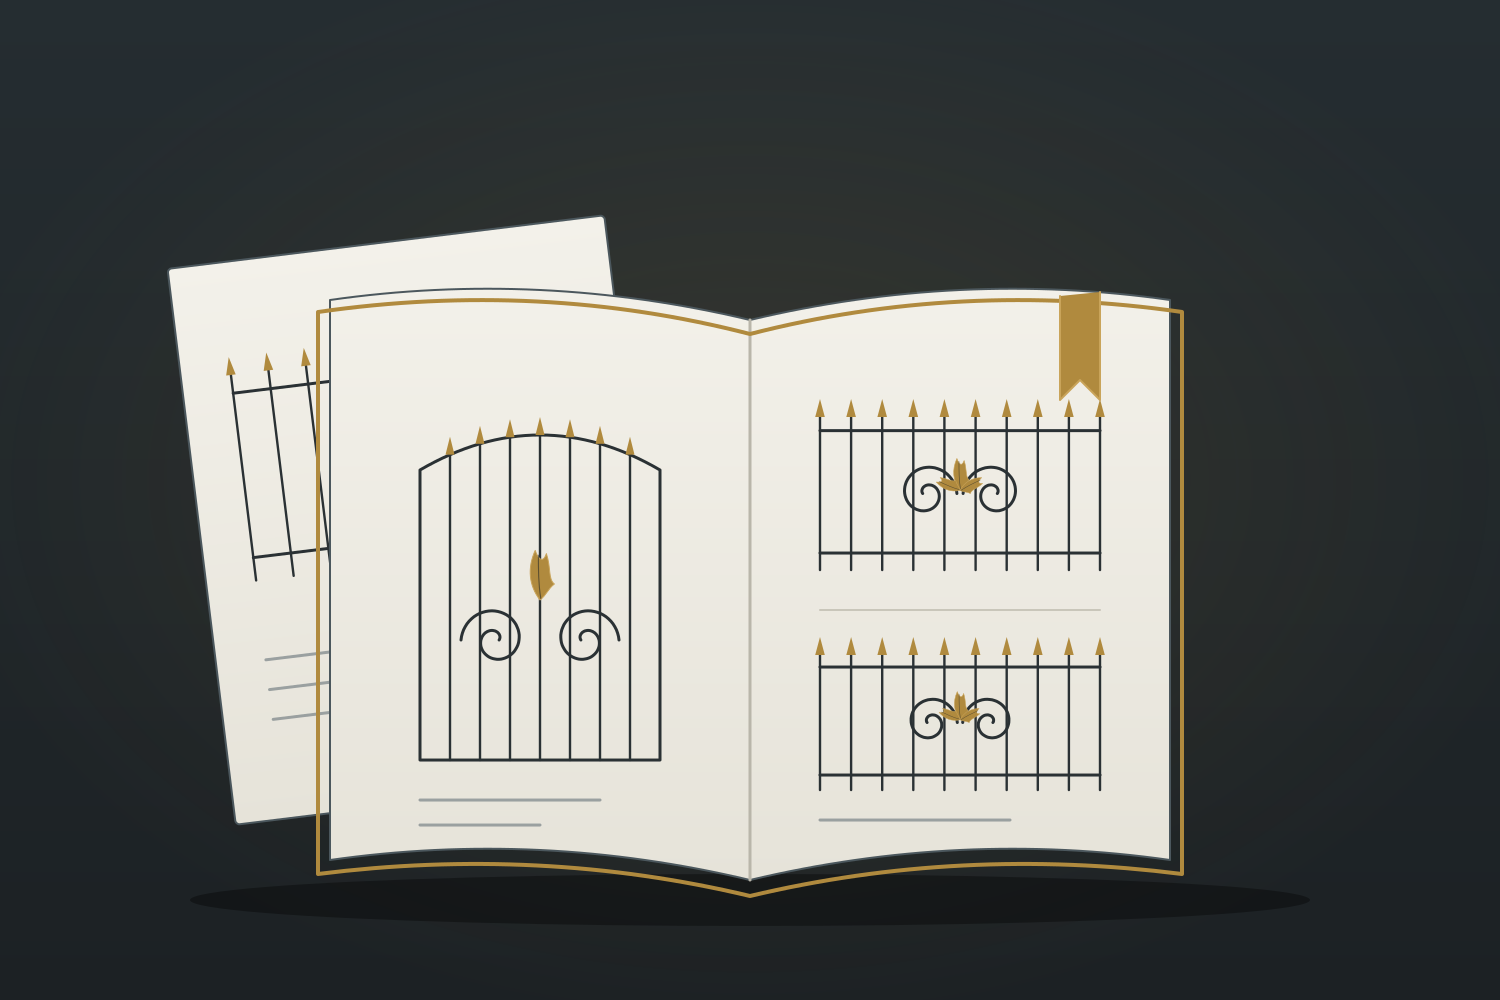
Our craftsman has built up an album of hundreds of designs over 20 years: railings, gates, balustrades, balconies, canopies and lighting. We bring it to your consultation. Many clients find a pattern that is close to what they imagined, and we adapt its proportions, finials and decoration to the property.

  • Quickest route to an approved design
  • Patterns that have been made before, so you know how they look in metal
  • Every detail can still be adjusted
CAD drawing for a bespoke balustrade

A bespoke CAD design

For a piece that exists nowhere else, we draw it from scratch. You receive scaled elevations and details to review, mark up and share with your architect, freeholder, managing agent or conservation officer. Once approved, the drawings become the forging template.

  • Entirely your own design
  • Drawings suitable for planning and listed building consent
  • Precise fit for unusual openings, curves and stairs

Why hand-forged matters

Most "wrought iron" sold today is straight bar welded to bought-in castings. Hand-forged work is different, and you can see it.

When a scroll is forged, the bar is heated and drawn out so it tapers into the curl. Leaves are cut, veined and shaped individually. Collars are wrapped hot so they grip the bars they join. The result has a depth and variation that pressed and cast parts cannot match.

It also lasts. Properly forged joints, sound fixings and the right finish for the setting are what keep ironwork straight and rust-free for decades, which is why we specify galvanising and paint systems for outdoor pieces rather than paint alone.

Questions we are often asked

How long does a commission take?

It depends on the size and complexity of the piece, the design route and any consents needed. We give you a programme with the quote, covering design approval, forging, finishing and installation, so you can plan around it.

Can I see the design before you start forging?

Always. Whether you choose a pattern from the album or a bespoke design, you approve drawings first. For bespoke work we produce CAD elevations and details; for album designs we mark up the pattern to your measurements.

Do you work with architects and builders?

Yes. We can work from an architect's drawings or produce our own for their review, coordinate fixing details with your builder, and fit around the wider programme on site.

What happens at the consultation?

We visit the property, talk through what you want, look at the architecture and any existing ironwork, measure up and note access. We bring the design album so you can browse patterns in person.

Can you do the building work too?

Yes. Our craftsman is also an experienced builder. We can rebuild the wall or coping your railings sit in, repair front steps, form a stair opening and make good the plaster afterwards. It means one team is responsible for the whole job.

Do you handle planning applications?

We provide the drawings and specifications needed for planning or listed building consent, and we are happy to talk them through with your architect or the conservation officer. The application itself is usually made by you or your architect.

Start with a consultation

Answer a few quick questions and we will arrange a consultation. Bring a photo of your property, a sketch, or just an idea: we will take it from there.

Call now

Request a quote

What would you like made?