Two kinds of street, one short walk apart
Regent’s Park and Primrose Hill sit on either side of the Regent’s Canal. They are close, but the houses could hardly be more different. That difference decides what sort of ironwork suits your home.
The park was planned by John Nash for the Crown Estate from 1811. Around its edge he set long terraces of white stucco, built to look like single palaces. Cumberland Terrace, Chester Terrace, Hanover Terrace and Sussex Place face the park, and Park Crescent curves away to the south. Cumberland Terrace went up in the late 1820s. It is listed Grade I, and the listing names its railings as well. So the ironwork in front of those houses is protected as part of the architecture.
Primrose Hill came a generation later. Chalcot Square was laid out between 1849 and 1860, and its tall Italianate houses are now known for their bright paint. Every house on the square is listed Grade II. Chalcot Crescent and Regent’s Park Road carry the same style, with heavy cornices, deep window surrounds and small balconettes at first-floor level.
What the ironwork looks like here
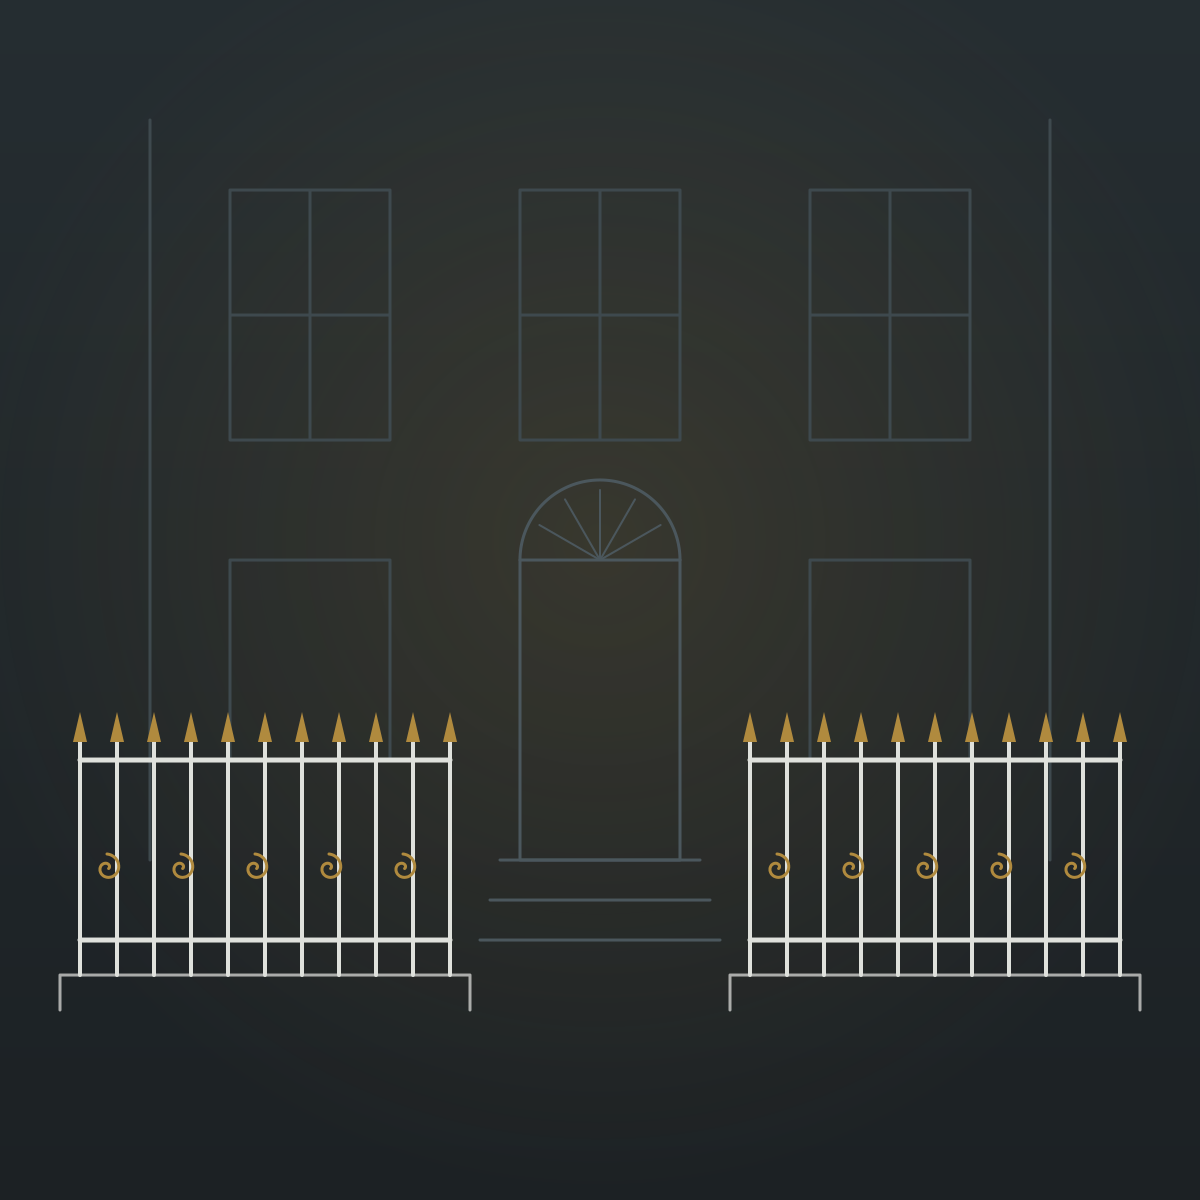
On the Nash terraces, nearly every house has a basement area. That is the sunken yard between the pavement and the house, and railings guard its edge. The bars are plain and set close together, fixed into a stucco or stone kerb. The show is higher up. Long first-floor balconies run across the fronts that face the park, and from the Outer Circle they read as one continuous line.
Primrose Hill works on a smaller scale. A typical Chalcot Square front has a short run of area railings, a flight of steps with an iron handrail, and a balconette at each tall first-floor window. Some of those balconettes are cast iron, which is poured into moulds. It is brittle, and a single cracked panel is a common problem.
Ironwork we make for these houses
Area railings
On a Nash terrace, the aim is almost never a new design. We measure the bars, spacing and finials that survive, then forge new lengths to match so the run reads as one piece along the terrace.
Balconies and balconettes
We make continuous balconies for the Regency fronts and single balconettes for the Primrose Hill houses. Each one is drawn to fit its window and the stucco around it. A cracked cast panel can often be copied in hand-forged mild steel, or repaired, depending on what the council will accept.
Staircase balustrades
Many terrace houses here have been split into flats, and some have since been joined back into single homes. When a stair is rebuilt, it needs a balustrade that suits the house. Inside a home the guarding must be at least 900mm high, and the gaps must stop a 100mm ball passing through. A slim Regency stick baluster meets that rule and looks right.
Heritage restoration
Where old ironwork survives, we repair it first. Sound bars are kept, loose ones are re-fixed, and only the parts that cannot be saved are replaced.
The building work around the railings
On a Nash terrace the railings are leaded into a painted stucco plinth. When a bar rusts inside it, the rust swells and splits the plinth open. We take the bars out, cut back the damage, rebuild the plinth and make good the render before the ironwork goes back. In Primrose Hill the same team can rebuild a worn front step on Chalcot Crescent or a low garden wall on Regent’s Park Road. You deal with one team instead of two.
Consent, councils and the Crown Estate
The Regent’s Park Conservation Area crosses a borough line. A conservation area is a district the council protects for its historic look. Cumberland Terrace and Chester Terrace are in Camden. Hanover Terrace, Sussex Place and Park Crescent are in the City of Westminster. Chalcot Square sits in Camden’s separate Primrose Hill Conservation Area.
Because so many of these houses are listed with their railings, most changes need listed building consent. That is permission from the council to alter a protected building. On terraces where the Crown Estate holds the freehold, its approval usually runs alongside the council’s. Rules change from street to street, so please check with Camden or Westminster before you commit. We supply measured drawings and a written specification for your application.
From drawing to installation
You can start from our design album, which holds hundreds of proven patterns, and we adapt one to your façade. Or we draw a fully bespoke design in CAD from our survey. Either way, nothing is forged until you approve the drawings.
The work is forged in our own workshop by a craftsman with 20 years of hand-forging experience. It is then installed by our London team. Parking around the Outer Circle and in Primrose Hill is tightly controlled, so we book loading and any suspensions well before the day.
If you have a Nash terrace railing that needs matching or a Chalcot Square balconette that has cracked, request a quote using our short form, or give us a call.