Mayfair and St James’s, street by street
Mayfair came to the Grosvenor family through the marriage of Sir Thomas Grosvenor and Mary Davies in 1677. Building started in the 1720s around Grosvenor Square. Berkeley Square, Hanover Square and the streets between them followed through the 18th century. Most of the houses were brick, set behind a basement area. That is the sunken yard between the pavement and the lower ground floor, and every one of them needed a railing along its edge.
St James’s is older still. Henry Jermyn, Earl of St Albans, laid out St James’s Square in the 1660s, close to the royal court. Pall Mall and St James’s Street later filled with gentlemen’s clubs. Charles Barry designed the Travellers Club and the Reform Club, while Decimus Burton designed the Athenaeum. Jermyn Street and Duke Street are still home to shirtmakers, dealers and galleries.
What the railings look like here
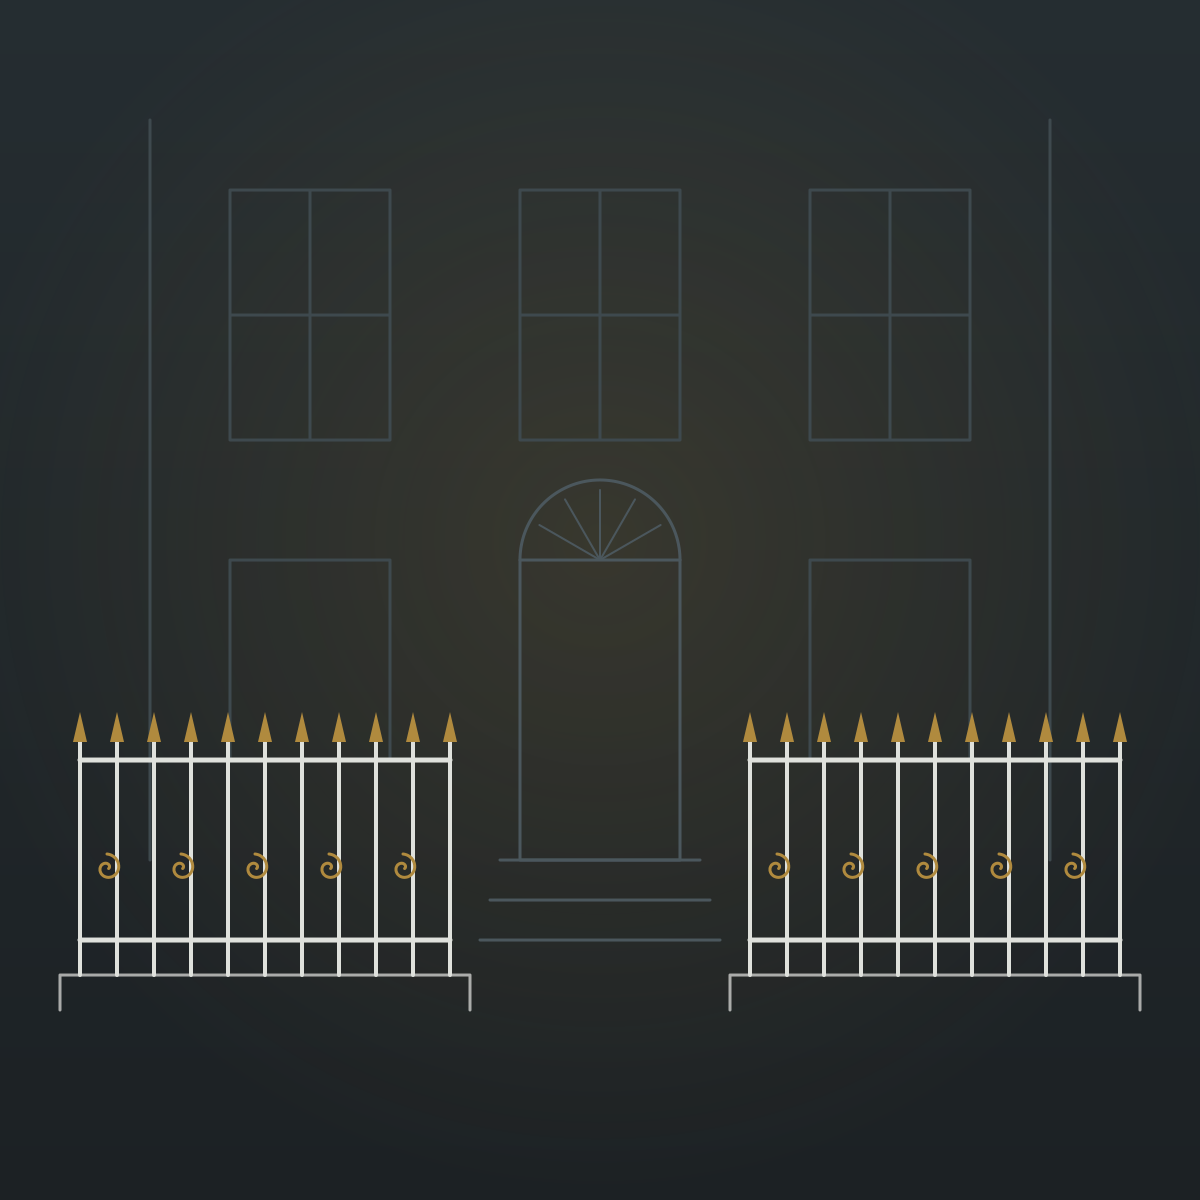
Walk along Brook Street, Hill Street or Charles Street and the area railings are mostly plain. You see straight bars, a flat top rail and a finial on each bar. A finial is the ornament at the top, and in Mayfair it is usually an urn or a spear. Many of the originals are cast iron, which is poured into moulds rather than forged.
A few houses keep a small clue to their age. At 52 Berkeley Square, on the corner of Charles Street, the listing describes cast iron area railings with urn finials and wrought iron link extinguishers. These are cone-shaped snuffers. Link boys used them to put out the burning torches they carried to light people home before street lamps.
Mount Street and South Audley Street feel different. They were largely rebuilt in pink terracotta and red brick in the late 19th century, and the balconies there are heavier, with more scrollwork. On Park Lane a run of bow-fronted houses faces Hyde Park with balconies on the upper floors. In St James’s the scale goes up again, with long railings, lamp standards and wide stairs inside the clubs.
Ironwork we make for Mayfair and St James’s
Area railings and basement gates
New area railings on a Mayfair terrace should not stand out from the neighbours. We copy the bar size, spacing and finial of the surviving run. A replaced length on Upper Brook Street should read the same as the houses on either side. The gate and the stair rail down to the basement are made as part of the same set.
First-floor balconies
The decoration on a Mayfair front usually sits at first floor, where the main rooms are. We forge balconies to fit inside the window openings, and Juliet balconies, which are a rail across a tall window with no platform. If people can step out onto a balcony, Approved Document K says the guarding must be at least 1100mm high. That is the building regulation that protects people from falling. We work that height into a Georgian design so it does not look tall or heavy.
Canopies and stairs for clubs, hotels and galleries
St James’s clubs, Mayfair hotels and the galleries around Cork Street and Mason’s Yard often need an entrance canopy or a new stair balustrade. We plan the fitting around opening hours and guests.
Restoring old railings
Some original railings survive but have rusted, lost finials or been patched with the wrong bars. We repair what can be saved and forge new parts to match the rest.
The stonework under the railings
On most Mayfair houses the railings are leaded into a stone coping at the edge of the basement area. A coping is the line of capping stones along the top of a wall. When the iron rusts inside the stone, it swells and cracks the coping. A new railing alone does not fix that. Our craftsman is also an experienced builder, so we can reset or replace the coping, repair the basement area walls and rebuild worn front steps in the same job.
Planning, listing and the estates
Westminster City Council covers both areas. Most of Mayfair sits in the Mayfair Conservation Area, and St James’s has its own St James’s Conservation Area. A conservation area is a part of town the council protects for its special character. New or changed railings, balconies and canopies on the front of a building there usually need planning permission.
Many buildings in both areas are listed too. Listed building consent is permission from the council to change a protected building, and it covers the railings. Check with Westminster before any work is planned.
Landlords matter here as well. Much of Mayfair belongs to the Grosvenor estate, and much of St James’s to the Crown Estate. Both usually want to see drawings before work goes ahead. We supply scaled CAD drawings and a written specification your architect can send to the council and the estate together.
From drawing to fitting
You can start with the craftsman’s design album, which holds hundreds of proven patterns, and adapt one to your house. For balconies, canopies and stairs that must suit one particular building, we draw a fully bespoke design in CAD. Nothing is forged until you approve the drawings.
Every piece is forged in our own workshop, drawing on 20 years of hand-forging. It is then installed by our London team. Park Lane is a red route, a main road where stopping is tightly controlled, so we unload in the side streets. Where we need the parking space outside your door, we book a parking bay suspension with Westminster. Sections are sized so they can be carried along the narrow pavements of Mount Street or Duke Street and fixed in short spells.
If you have a house, hotel or club in Mayfair or St James’s and want to talk about railings, a balcony or a staircase, request a quote or give us a call.