How Belgravia was built
Belgravia was built on Grosvenor land between Hyde Park Corner and Pimlico, mostly from the 1820s. Thomas Cubitt and his brother Lewis laid out and designed much of it. George Basevi designed the terraces of Belgrave Square. Eaton Square, Chester Square and Wilton Crescent followed. Together they make one of the most uniform planned districts in the city.
The houses follow a strict pattern. White stucco fronts, columned porches and tall first-floor windows line every main street. Each house has a basement area behind the pavement, which is the sunken yard in front of the lower ground floor. Behind the big streets sit the mews, such as Eaton Mews North and Belgrave Mews West. They were built as stables and coach houses and are now homes.
What Belgravia ironwork looks like
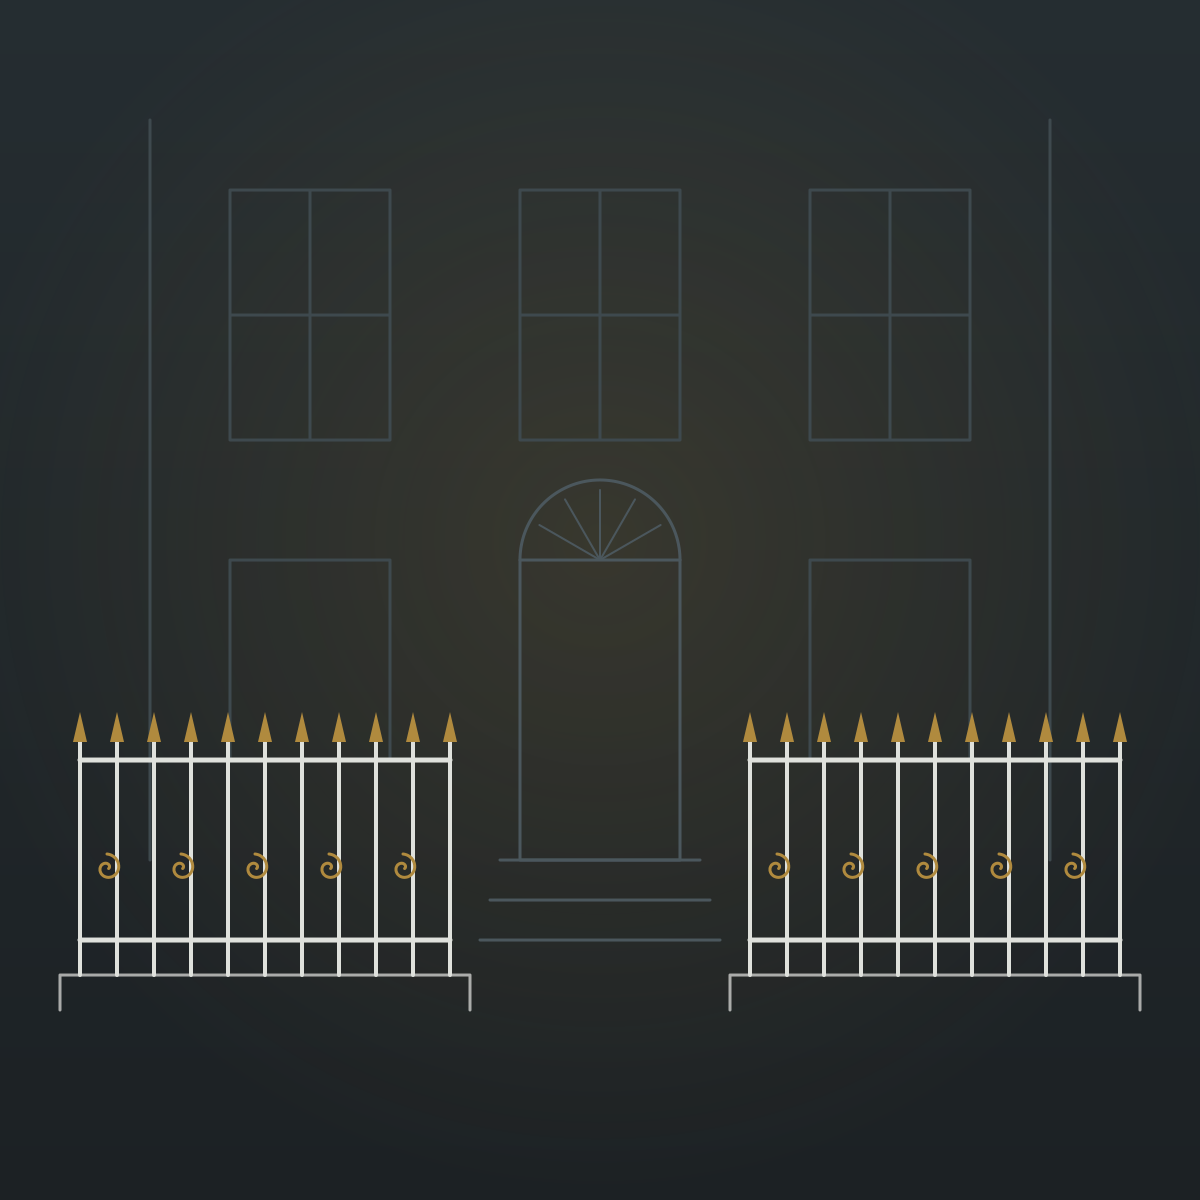
On Eaton Square the listing for numbers 8 to 23 describes cast iron spearhead area railings and a continuous first floor cast iron balcony. That sums up Belgravia in one line. At pavement level a run of spear-topped bars follows the whole terrace. Above the porches, a single balcony can run from house to house, so the terrace reads as one long building.
This uniformity matters when anything is replaced. A bar that is slightly too thick, or a balcony panel in the wrong pattern, shows up at once along a row of identical houses. You notice it from the far side of the square.
The mews are simpler. Ironwork there tends to be window guards, small gates and internal stairs. Belgrave Square is different again, because many of its houses are embassies. Ironwork on the square often has to work for security as well as looks.
What we make for Belgravia houses
Spearhead area railings and gates
We forge replacement lengths to match the spearhead pattern on your terrace. The gate and the stair rail down to the basement come as part of the same set. Before forging we measure the surviving bars, their spacing and the height of the top rail.
Continuous balconies
Where part of a long first-floor balcony has cracked or been removed, we make new panels to match the houses next door. If the balcony is used as a place to sit out, Approved Document K, the building regulation on falls, asks for guarding at least 1100mm high. Gaps must not let a 100mm ball through. On a listed Belgravia terrace that can clash with the original height, so the approach is agreed with the council first.
Stairs inside the house
Many Belgravia houses have been turned back from flats into single homes, and the main stair is often rebuilt as part of that. We make staircase balustrades with forged balusters and timber or brass handrails. Designs range from plain Regency bars to richer scrolls.
Mews houses
In Eaton Mews and its neighbours, a Juliet balcony, a slim spiral stair to a roof terrace or a new front gate can make a small house work better. A Juliet balcony is a rail across a tall window with no platform to stand on.
Stucco, plinths and porches
Belgravia’s railings are usually leaded into a stone plinth at the pavement edge, with stucco walls dropping into the basement area. When old fixings rust, they swell and crack the stone and the stucco around them. Our craftsman is also an experienced builder, so we handle that work too. We reset or replace the plinth, repair the basement area walls and make good the stucco, so the new railings sit on a sound base. Worn porch steps can be rebuilt at the same time.
Consent in Belgravia
Westminster City Council looks after planning here. Most of the area is the Belgravia Conservation Area, a part of town the council protects for its special character. The smaller Albert Gate Conservation Area sits on the edge of Hyde Park.
Most terraces are listed as whole groups. Listed building consent is permission from the council to change a protected building. On a Belgravia terrace it nearly always covers the railings and balconies. The council expects new ironwork to match the terrace, so check with Westminster before you plan any change.
Much of Belgravia still belongs to the Grosvenor estate, which runs its own approval process alongside the council’s. If your house is split into flats, the freeholder or managing agent will usually need to agree too. We prepare one set of drawings that works for all of them.
Design, forging and fitting
On a Belgravia terrace the design is usually set by what already stands on the street. We often start from a pattern in the craftsman’s album, which holds hundreds of proven designs, and adjust it until it matches. A stair, a mews house or a garden elevation gives more freedom. There we can draw a fully bespoke CAD design with you. You approve the drawings before any iron is heated.
The work is forged in our own workshop, by a craftsman with 20 years of hand-forging behind him. Then our London team installs it. Chester Square and Eaton Square are quiet and residential. We book a Westminster parking bay suspension outside the house, agree times with neighbours and keep the time on site short. Fixing into old stone and stucco is done slowly, because it is part of a listed building.
If you are repairing or replacing ironwork on a Belgravia house, request a quote or call us to talk it through.