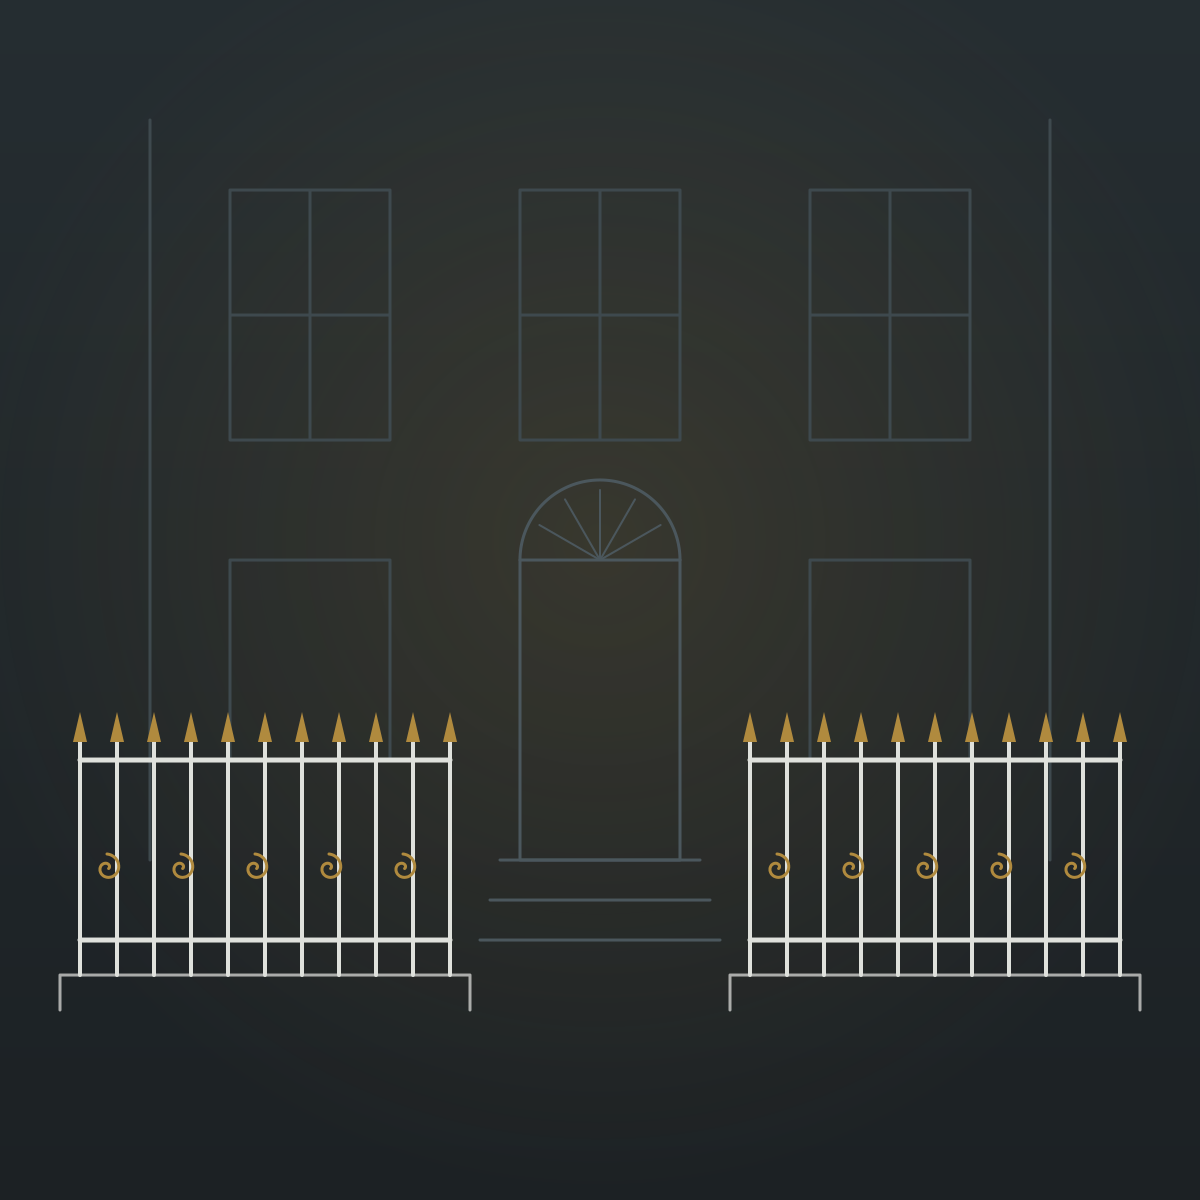
From manor park to Victorian villas
Belsize takes its name from the French “bel assis”, meaning well situated. The manor is recorded in 1317, and for centuries the land belonged to Westminster Abbey and later the Dean of Westminster. In the 1720s the park was run as pleasure gardens, and Belsize House was rebuilt in 1746.
The houses that define Belsize Park today came in the 19th century. After the Ecclesiastical Leases Act of 1842, building on the old estate sped up. Developers including Daniel Tidey and Edward Bliss put up stucco villas, and Camden credits Tidey with the mews and the terraces of Belsize Village. Tidey went bankrupt in 1870. William Willett then took over many leases and built in a different way, with red brick houses in the Queen Anne manner. His houses on Eton Avenue date from about 1885.
Two kinds of house, two kinds of boundary
Camden’s Belsize Conservation Area Statement says the area’s character comes mainly from mid-19th-century Italianate villas. On Belsize Park Gardens, Belsize Square, Belsize Grove and Buckland Crescent they stand in pairs. They are finished in stucco with hipped slate roofs, porticoes and canted bays. Belsize Crescent has plain stucco front boundaries, some with balustrading. On Primrose Gardens, stucco or red brick piers carry square-section railings.
Willett’s streets look different. Eton Avenue and Strathray Gardens have red brick houses with matching walls and gate piers, many with terracotta caps. Lancaster Grove has red brick walls with stone or terracotta caps. Belsize Avenue has large villas set back behind walls and gate piers.
So most Belsize Park frontages are a wall first and ironwork second. That shapes how we approach every job here.
Front walls and piers: the building side
The conservation area statement lists the losses plainly. Walls and piers have been taken out for parking on Strathray Gardens, on Eton Avenue and on Buckland Crescent. Railings are missing at Merton Rise, walling is missing on Belsize Avenue, and piers have been painted white on Lambolle Road. Camden says it will resist any further loss of front walls and the paving of front gardens for parking.
If you want to put a frontage back, our team does the whole thing. We rebuild walls and piers in matching brick or render, set new stone or terracotta caps, repair stucco and replace unsuitable copings. Then we fit the railings and hang the gate. You have one team and one programme, from the first brick to the last coat of paint.
Ironwork for Belsize Park
Railings on stucco and brick walls
On the stucco villas, railings sit on the dwarf wall between the piers. Square-section bars, like those on Primrose Gardens, suit many of these houses. We match the spacing and heads to surviving examples on your street, so a new run does not look out of place next to the neighbours.
Front gates
A pedestrian gate between two piers is the usual pattern here. We forge gates that line up with the railings on either side, and hang them on new or repaired piers. On the wider plots of Belsize Avenue and Lancaster Grove, a pair of driveway gates may suit better, and frames can be built for automation.
Staircase balustrades
Many of the large Belsize houses were divided into flats in the 20th century. When one is being reconfigured, a new staircase often follows. We forge balusters, newels and handrails to suit a mid-Victorian stair hall.
Restoration
Old railings and gates are repaired where they can be, with new parts forged to match.
Planning in the Belsize Conservation Area
Camden Council manages the Belsize Conservation Area. Its guidance says original boundary styles should generally be kept, and put back where lost. Hedges should be kept too, because they protect the green look of the streets. New gates, walls or railings over one metre high next to a road need planning permission. Removing a front wall in a conservation area may need it as well. If your house is listed, changing its railings needs listed building consent, which is permission from the council to change a protected building. Check with Camden before you start. We prepare drawings for your application.
Choosing a design
You can pick from the craftsman’s design album of hundreds of proven patterns and adapt one to your frontage. Or we can draw a fully original design in CAD. Either way, nothing is forged until you approve the drawings.
How a commission works
Survey
We measure the frontage, check the condition of walls and piers, and record what the neighbours’ boundaries look like.
Design and approvals
We agree the ironwork and the masonry together, then supply drawings for planning or listed building consent.
Forging and building
The railings and gates are hand-forged in our own workshop, drawing on 20 years of hand-forging experience. Meanwhile our team rebuilds the walls and piers on site.
Installation
Our London team fits the ironwork once the masonry is ready, with parking arranged in advance.
For railings, gates or a rebuilt front wall in Belsize Park, request a quote or give us a call.