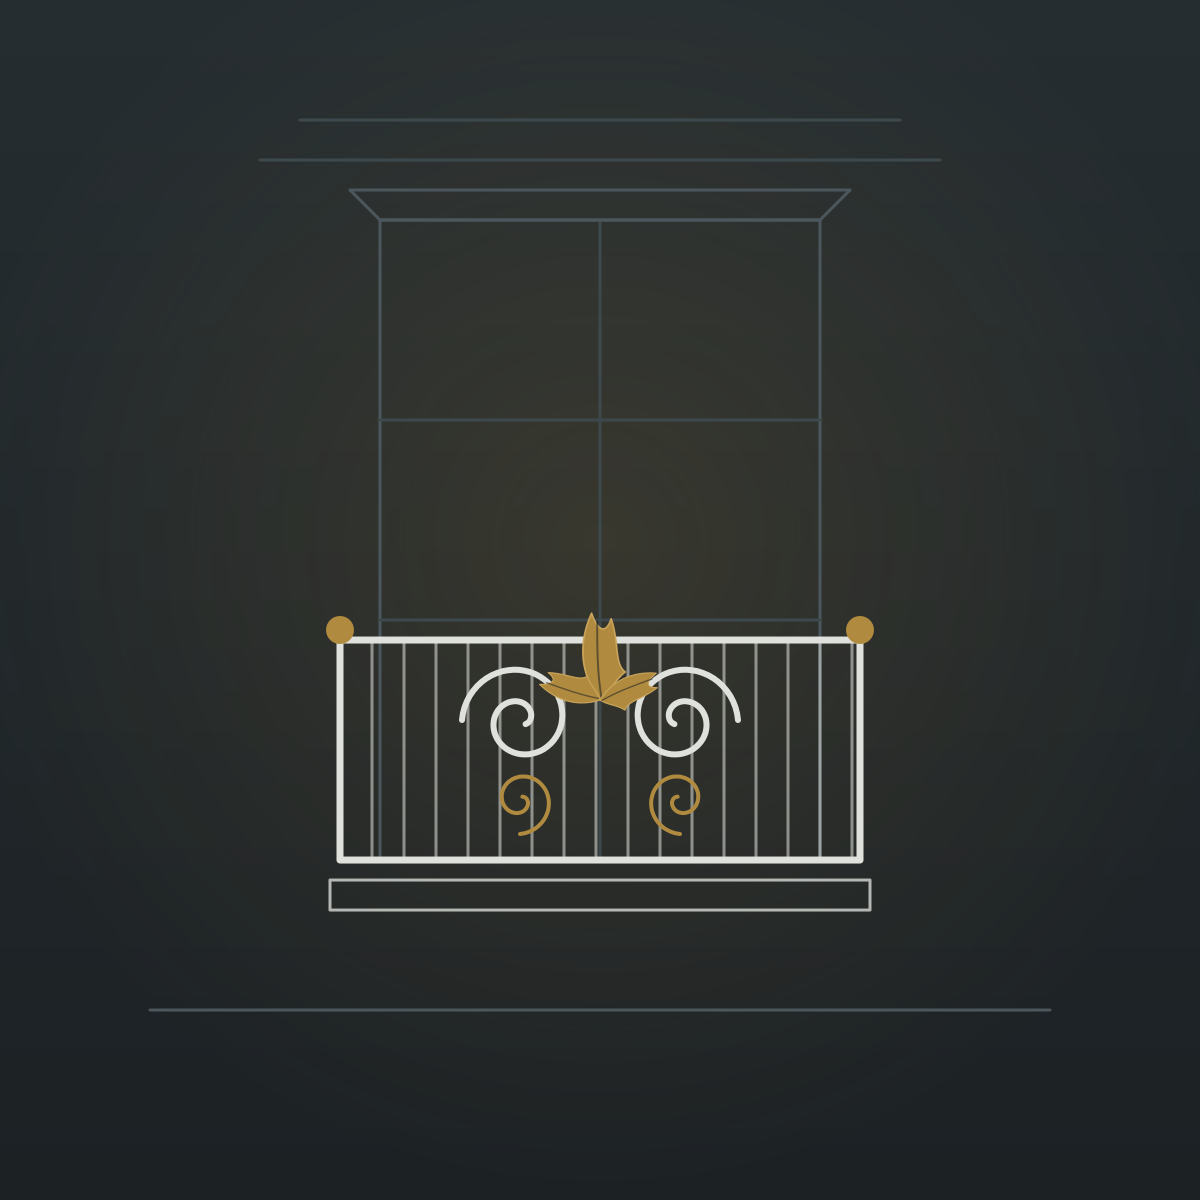
Balconies on London fronts
Iron balconies are part of what makes a London street look like London. The stucco terraces of Belgravia, South Kensington and Earl’s Court have long first floor balconies across the drawing room windows. Regency houses carry fine, curved balconettes. Victorian villas and mansion blocks have fuller balconies with scrolled panels. Newer homes add roof terraces and Juliet balconies to bring light and air into upper rooms.
We design and make:
- Juliet and French balconies across tall windows and doors.
- Balconettes, the shallow balconies that stick out a little, typical of Regency and early Victorian houses.
- Full balconies, where the forged railing goes round a platform you can stand on.
- Window guards for windows with low sills.
- Roof terrace railings for flat roofs and terraces.
We design each balcony with you and forge it in our own workshop. Our London team then installs it. Every piece is made for one particular house front.
Forged by hand or assembled from panels
Ready-made balconies are often put together from standard panels and pressed decorations. From the street they can look thin. They rarely match the proportions and detail of the old ironwork next door.
Hand-forged balconies are shaped hot on the anvil. Scrolls are drawn out and rolled. Leaves and rosettes are formed by hand. Collars are wrapped round joints while hot, and curved fronts are worked to a smooth line. Our craftsman brings 20 years of hand-forging experience to this work.
How to spot forged work
- Scroll ends that taper and curl naturally.
- Collars wrapped hot round the joints, not visible welds.
- Smooth curved fronts with an even line from end to end.
- Detail with depth that still reads clearly from the pavement.
Materials
Our balconies are hand-forged mild steel, like almost all decorative ironwork made today. True wrought iron is no longer made commercially. Many original London balconies mix wrought iron bars with cast iron panels or brackets. For restoration we can source reclaimed or re-rolled wrought iron and copy cast details where needed.
Types of balcony
Juliet and French balconies
A Juliet balcony is a guard rail fixed across a door or tall window. You can open the window fully and still be safe from the drop. It gives the feel of a balcony where a platform is not possible or not allowed. It can be fixed inside the window opening or to the face of the wall.
Balconettes
A balconette sticks out slightly from the wall, often with a curved front and a small stone ledge. You find them at first floor level on Regency and early Victorian houses. They are often the most decorative ironwork on the whole street.
Full balconies
A full balcony has a platform you can step out onto, with forged railings around it. The platform may be stone, steel or concrete, held up on brackets or built out from the wall. A structural engineer has to design it.
Window guards
Window guards make windows with low sills safe. They can be simple bars with finials, or decorative panels that suit the front of the house. They are common on upper floors and in children’s rooms.
Roof terrace railings
A roof terrace needs guarding that is safe and lasts. It also has to look acceptable from the street and from the houses around it. Forged railings with slim posts and simple infill sit quietly on the roofline.
Getting the style right
Balcony ironwork is seen against the whole front of the house. Getting the period and the proportions right really matters.
- Regency balconettes often use honeysuckle and fine scroll patterns, with a curved or canopied shape.
- Victorian balconies are fuller, with scrolls, collars and decorative posts. Some run right across several windows.
- Edwardian and Arts and Crafts work tends to be simpler and more upright, with hand-forged detail.
- Modern balconies can use clean upright lines with a forged texture or small hand-made details.
You can choose a pattern from our craftsman’s design album, which holds hundreds of proven designs, and adapt it to your windows. Or you can have a design drawn just for you. Either way we prepare CAD drawings, which are exact computer drawings to scale. They show the balcony from the front and in section, with the fixings and guarding heights. These drawings also support a planning or listed building application if you need one.
Long balconies on terraces
On many stucco terraces, the first floor balconies run from house to house, broken only at the party walls. When one house replaces or restores its section, the new ironwork must match the neighbours exactly. That means the height, the pattern and the colour.
At survey we record the balconies next door, including bar sizes, panel spacing and the shape of the top rail. Then we forge new sections to match. Where a residents’ association or estate looks after the fronts, we can work to their guidance and colour schedule.
Safety, planning and conservation
Guarding under Approved Document K
Approved Document K is the government guidance on stairs, falls and guarding.
- Height. In homes, guarding on outdoor balconies, roof terraces and roof edges is usually at least 1100mm high. Juliet balconies are generally designed to the same 1100mm above the floor inside.
- Windows. Where a window sill is lower than 800mm above the floor, guarding is usually needed up to 800mm.
- Gaps. No gap should let a 100mm ball pass through.
- Climbing. Where young children may live, avoid horizontal bars that are easy to climb.
- Loads. The railing and its fixings must take the loads set out in the standards. An engineer confirms this for full balconies and terraces.
Where old balconies are lower than today’s guidance, we talk through options with you and the conservation officer. A slim extra rail set behind the old one is one example.
Planning and listed buildings
- New balconies and roof terraces almost always need planning permission.
- Juliet balconies may need planning permission, depending on the house. In conservation areas they often do.
- Listed buildings usually need listed building consent for new, replaced or altered balconies. That is permission from the council to change a protected building. Original ironwork should be repaired where possible.
Always check with your council first. We can provide drawings and details for any application.
Fixing into old walls and stucco
Fixing is where balcony jobs succeed or fail. A lot of cracked stonework and stained stucco in London comes from iron rusting where it goes into the wall. Rust takes up more room than the metal it came from. So it swells, splits stone and pushes off render.
- Stucco is a skin, not a structure. Fixings go through it into the solid brick or stone behind.
- Stone ledges may take traditional lead fixings or modern resin anchors, depending on their condition.
- Water must be kept out of every fixing point with careful sealing.
- Old sockets are cleaned out and repaired before new ironwork goes in.
We check the walls at survey. For larger balconies we work with your structural engineer on the fixings. If a stone ledge is cracked or the stucco around the old fixings has blown, our team can repair that building work too, before the new ironwork goes up.
Finishes
- Hot-dip galvanising, where the steel is dipped in molten zinc, for long-lasting outdoor protection.
- Zinc spraying for delicate pieces, or sections too big for the zinc bath.
- Primer and micaceous iron oxide, a tough traditional paint over the zinc.
- Powder coating for an even colour on a well prepared base.
- Black or heritage colours to suit the house and the conservation area.
- Gold leaf on leaves, rosettes or collars.
How a job runs
- Visit. We look at the front of the house and talk about how you will use the balcony and the look you want.
- Survey. We check the openings, walls, fixings, levels and access, including any scaffolding needed.
- Design. We adapt an album pattern or draw a new one, then prepare CAD drawings.
- Approvals. These include planning, listed building consent and engineering where needed.
- Quote. We price the approved design and finish.
- Forging and finishing. We make the balcony in our own workshop.
- Fitting. Our London team fixes it, seals it and touches up on site.
Looking after your balcony
- Check it once a year. Look at the fixings, the bases and where the iron meets the wall.
- Keep drains clear on balcony platforms and roof terraces.
- Touch up damaged paint quickly.
- Watch for cracks or rust stains in the stucco or stone around fixings. They are an early warning sign.
- Clean gold leaf gently, and patch it when it wears.
Request a quote
Adding a Juliet balcony, restoring a stucco front or making a new roof terrace safe? Request a quote through our short online form, or call us to arrange a visit.