The estates that built Marylebone
Marylebone was built in the 18th century by a few great landowners, and their estates still shape it. In the east, the Cavendish-Harley estate began around Cavendish Square in the 1710s and 1720s. Harley Street, Wimpole Street and Queen Anne Street followed. That land later passed to the Howard de Walden family, whose estate still owns much of the area around Harley Street and Marylebone High Street. Robert and James Adam laid out Portland Place in the 1770s, a broad street running north towards what is now Regent’s Park.
In the west, the Portman estate built from the 1760s, starting with Portman Square. Robert Adam worked on Home House there. Manchester Square followed, with Hertford House on its north side, now the Wallace Collection. Bryanston Square and Montagu Square came in the early 19th century. Dorset Square, built in the 1810s, stands on the site of Thomas Lord’s first cricket ground.
What Marylebone railings look like
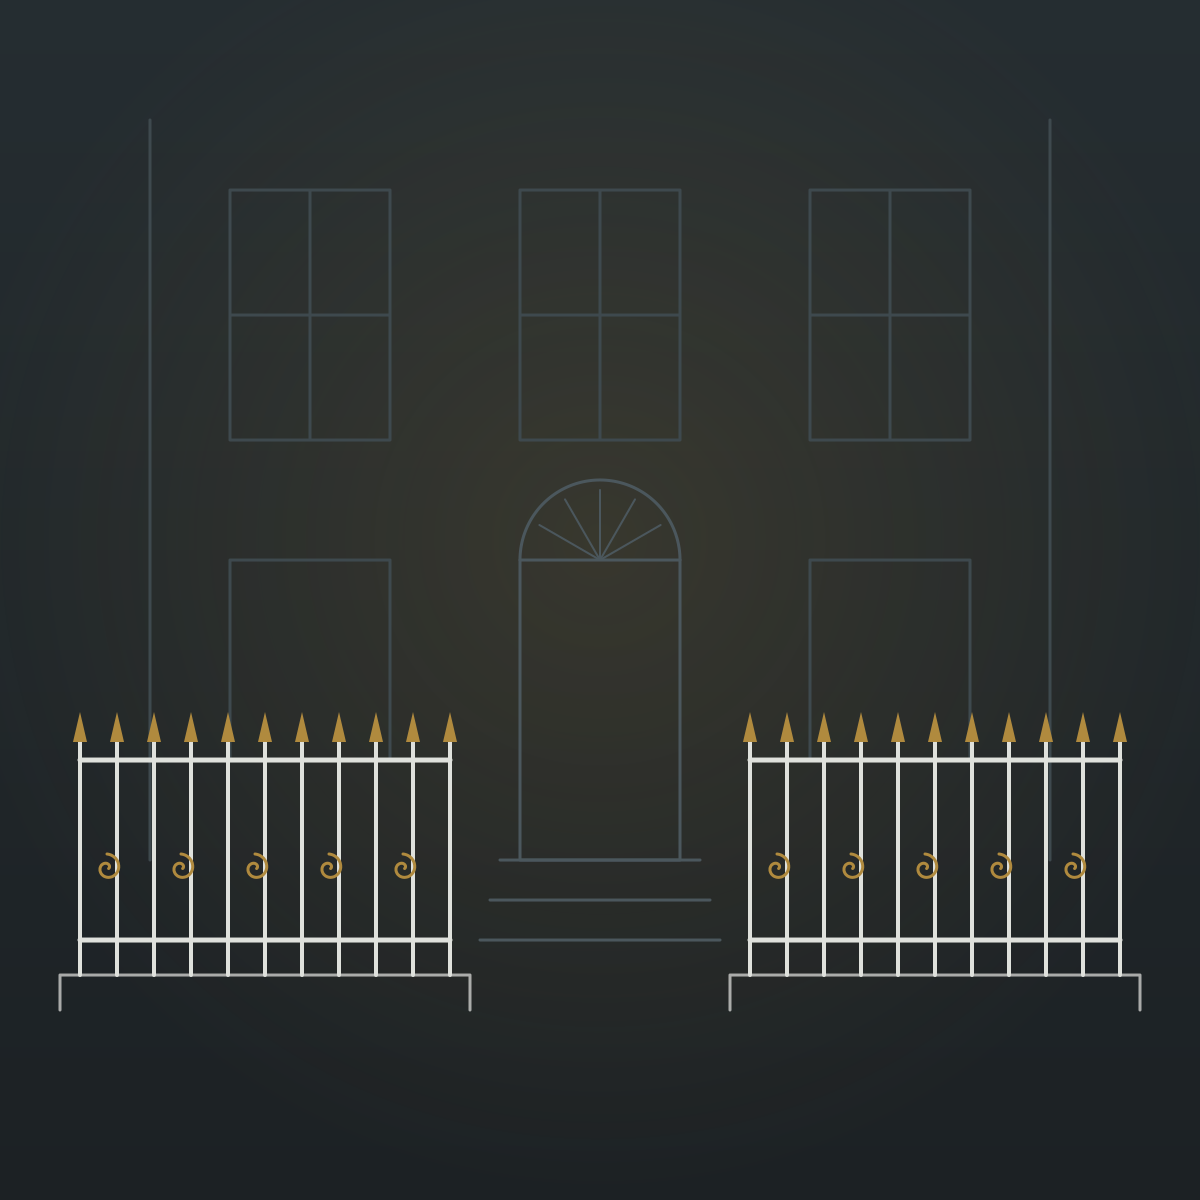
Almost every Georgian house in Marylebone stands behind a basement area, the sunken yard in front of the lower ground floor. Each one is fenced with railings. They are usually restrained, with square or round bars, a flat top rail and finials such as spears or urns. A finial is the ornament on top of each bar. Many houses also have first-floor balconies in cast iron.
Harley Street shows how varied the detail can be. At number 48 the listing describes cast iron area railings with slight Arts and Crafts detailing. Above them is a first-floor cast iron balcony in a fleur-de-lis pattern. The garden squares, such as Bryanston Square and Montagu Square, are enclosed by long runs of railings with gates for keyholders.
Inside, the tall narrow houses are built around their stair. In many of them the stair balustrade is the finest ironwork in the building.
Ironwork for Marylebone houses and clinics
Area railings
We forge railings to match the terrace and replace corroded lengths. The gate and stair rail down to the basement are made as part of the same set.
Staircase balustrades
You might be restoring a Georgian stair on Wimpole Street, or turning a former office back into a house. Either way, we forge balusters, scrolled newels and handrails in timber or brass. Inside a home, stair guarding must be at least 900mm high, and gaps must not let a 100mm ball through.
Balconies
We make balconies and Juliet balconies to suit Georgian window proportions, matching the pattern along the terrace. A Juliet balcony is a rail across a tall window with no platform.
Clinics on Harley Street and Wimpole Street
Many houses here are medical premises. We can replace railings, add an entrance canopy or fit a new balustrade, working around appointments and patient access.
Copings, vaults and front steps
On a Marylebone terrace the railings are usually leaded into stone copings, the capping stones along the top of the basement area wall. The front steps cross the area to reach the front door, and vaults often open off the area under the pavement. When rust splits a coping, or the steps wear hollow, new railings cannot be fixed properly. Our craftsman is also an experienced builder. We reset copings, repair the area walls and vault fronts and rebuild steps, so the railings go back onto sound stone.
Consent in Marylebone
Westminster City Council looks after planning here. Most of Marylebone lies in conservation areas, parts of town the council protects for their character. They include Harley Street, Portman Estate, East Marylebone, Stratford Place and Dorset Square. Changing railings, balconies or canopies on a front there usually needs planning permission.
A large number of houses are listed. Listed building consent, which is permission to change a protected building, covers the railings. It can cover the internal staircase too. Check with Westminster before you plan any change.
Both the Howard de Walden and Portman estates have their own approval processes, running alongside the council’s. Buildings let as flats or medical suites usually need the freeholder or managing agent to agree. We prepare drawings for all of them.
Design and fitting
You can choose a pattern from the craftsman’s album, which holds hundreds of proven designs, and adapt it. That works well when matching an existing railing on a Georgian terrace. For stairs and interiors we can draw a fully bespoke CAD design with you or your designer. Nothing is forged until you approve the drawings.
Each piece is forged in our own workshop by a craftsman with 20 years of hand-forging behind him, then installed by our London team. Marylebone Road is a red route, a main road where stopping is banned, so we plan access from side streets. We book Westminster parking bay suspensions outside the house where we can. Staircase balustrades are fitted in stages, so a home or clinic on Harley Street can keep running.
If you are planning railings, a staircase or a balcony for a Marylebone property, request a quote or call us.