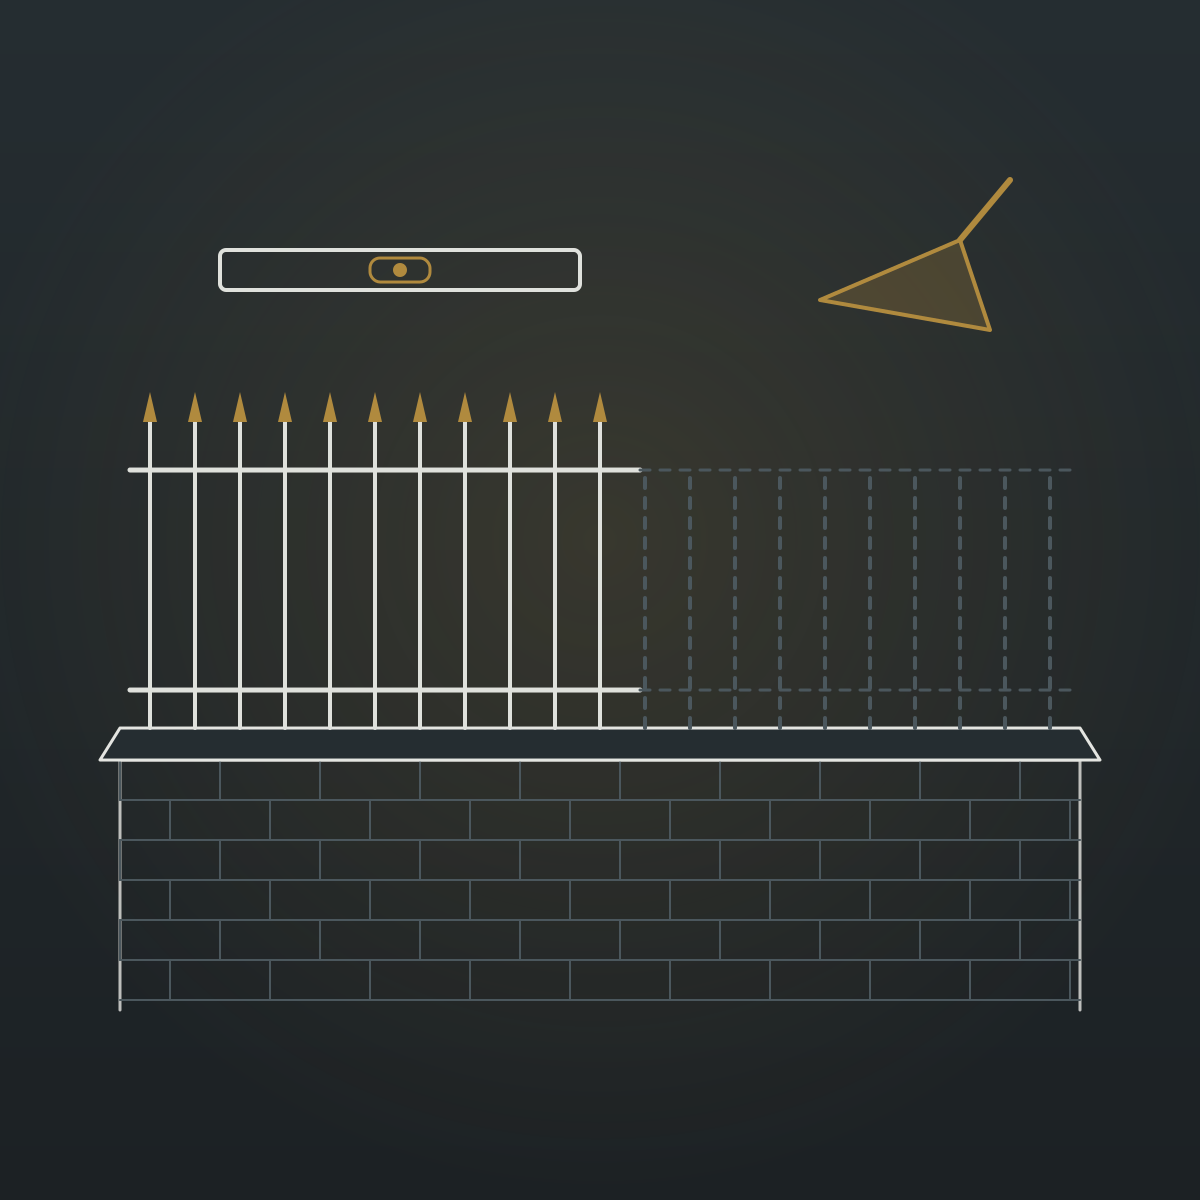
The work that holds the ironwork up
Railings are only as good as the wall they sit on. A beautiful staircase is only as good as the opening it rises through. We see it all the time. Someone orders new railings, and then the front wall turns out to be cracked, or the coping stones have split from years of rust.
The craftsman behind London Forge is also an experienced builder. So the same team can do the building work your ironwork depends on, and fit the ironwork straight after. If the wall under the railings needs rebuilding, we do that too.
The ironwork is still what we are known for. The building work is offered alongside it, so the whole job is done properly.
Why one team makes a difference
When the builder and the metalworker are separate firms, small problems fall between them. The wall gets built, and then the railing bars do not line up with the holes in the coping. Or the stair opening is a little too tight, and the balustrade has to be altered on site.
With one team, those questions are answered before anyone starts. We decide where every fixing goes while we plan the wall. We size the opening around the staircase we are going to forge. You also avoid the wait in between, when one trade has finished and the next has not turned up.
Walls, plinths and copings
Front boundary walls
On many London houses the low front wall has seen better days. Roots, frost and rusting bars push the bricks apart. We take down what is unsound and rebuild it in brick to match the house and the street. Then the new railings go on top, fixed in the right places.
Dwarf walls and plinths
A dwarf wall is a low wall, often only a few courses of brick high, with railings on top. Plinths are the solid base the railings stand on. We build new ones and rebuild old ones around front gardens, basement areas and gardens.
Stone copings
The coping is the capping stone along the top of the wall. Traditionally, each railing bar sits in a hole in that stone. When the iron rusts, it swells and splits the coping. We replace cracked or missing copings and set the bars into the new stone the right way. For finely carved or rare stone, we bring in a specialist stonemason.
Steps, paths and front gardens
Front steps and paths
A new gate needs a level path. A railing that runs down beside the steps needs steps that are sound. We repair or rebuild front steps, landings and paths so everything lines up with the ironwork.
Front garden landscaping
Once the wall and railings are done, the front garden often looks tired by comparison. We can relay paving, rebuild planters and tidy the space, so the new ironwork has a proper setting.
Basement lightwells and area steps
Many period houses have a lightwell, also called the area. This is the sunken yard in front of the basement that lets daylight in. Its walls hold back the ground, and the steps down to it take a lot of wear. We repair the walls and steps and fit new area railings above, all in one job.
Inside the house: staircases and openings
Forming stair openings and landings
A new staircase often means cutting a new opening in a floor, or changing one that is already there. We form the opening and build the landing at the right height for the balustrade. That way the stair, the landing and the guarding all work together.
Structural steel for spiral stairs and balconies
Spiral staircases and balconies put real loads into a building. Where steel beams or supports are needed, we work with a structural engineer. The engineer does the calculations and we install the steel to their design.
Making good after installation
Fitting ironwork can disturb plaster, brick or stucco. Stucco is the smooth painted render found on many Regency and Victorian fronts. Our team makes good what we disturb, so the wall looks finished, not patched.
Larger refurbishment
Some clients ask us to do more. If you are already planning works and would rather have one team, we can take on larger refurbishment on the same project. That might be an extension, a loft conversion, a new kitchen or bathroom, or a full refurbishment.
The ironwork is our speciality. The difference is that the staircase, the railings and the rooms around them are all planned by the same people.
Permissions and the right professionals
Building work brings some rules with it. We will flag them early and work with the right professionals where needed.
- Building control. This is the council or a private inspector who checks that work meets the Building Regulations, the national safety rules. New floor openings, structural steel and extensions usually need it.
- Party walls. A party wall is one you share with a neighbour. Under the Party Wall Act, you must give your neighbours notice before certain work on or near it. Sometimes a party wall surveyor is appointed to agree how the work is done.
- Conservation areas. A conservation area is part of town the council protects for its character. Changes to front walls, steps and railings there may need planning permission.
- Listed buildings. These need listed building consent for most changes, inside or out. That is permission from the council to change a protected building.
Always check with your council before work starts. We can provide drawings to support an application.
How a combined job runs
- Visit. We look at the ironwork you want and the walls, steps or floors it will rely on.
- One plan. We draw up the ironwork and the building work together, so the fixings and the structure match.
- Building work. Our team prepares the wall, coping, steps or opening.
- Forging. The ironwork is forged by hand in our own workshop while the building work goes on.
- Fitting and finishing. Our London team fits the ironwork and makes good, so you end up with one finished job.
Request a quote
Planning new railings, a staircase or a balcony, and not sure what state the wall or floor is in? Request a quote through our short online form, or give us a call. Send a few photos of the area. We will arrange a visit to look at the ironwork and the building work together.