How Bayswater was built
Bayswater was once a small hamlet known for tea gardens and fresh water. It filled up quickly in the 19th century. By the mid-1860s the land north of Hyde Park was almost fully built over, mostly with tall white stucco terraces set around private garden squares.
The eastern part, closer to Edgware Road, is known as Tyburnia. It was laid out on the Bishop of London’s estate. Samuel Pepys Cockerell drew an early plan, and George Gutch finished the layout in 1838. Sussex Gardens runs through the middle, with Norfolk Square, Talbot Square, Hyde Park Square and Sussex Square off it. Thackeray called it “the most respectable district of the habitable globe”.
Further west the squares are a little later. Kensington Gardens Square, Leinster Square and Princes Square were started in 1856 by George Wyatt. Lancaster Gate came next, with terraces of around 1857 by Sancton Wood and richer ones of about 1867 by John Johnson. These are heavily decorated, and the balconies and window details are a big part of that.
Bayswater also has an odd secret. Numbers 23 and 24 Leinster Gardens are only front walls. They were built in the 1860s to hide the open railway cutting behind them. Each fake house even has porches with balustraded balconies on top, so the terrace looks unbroken.
What the ironwork looks like in W2
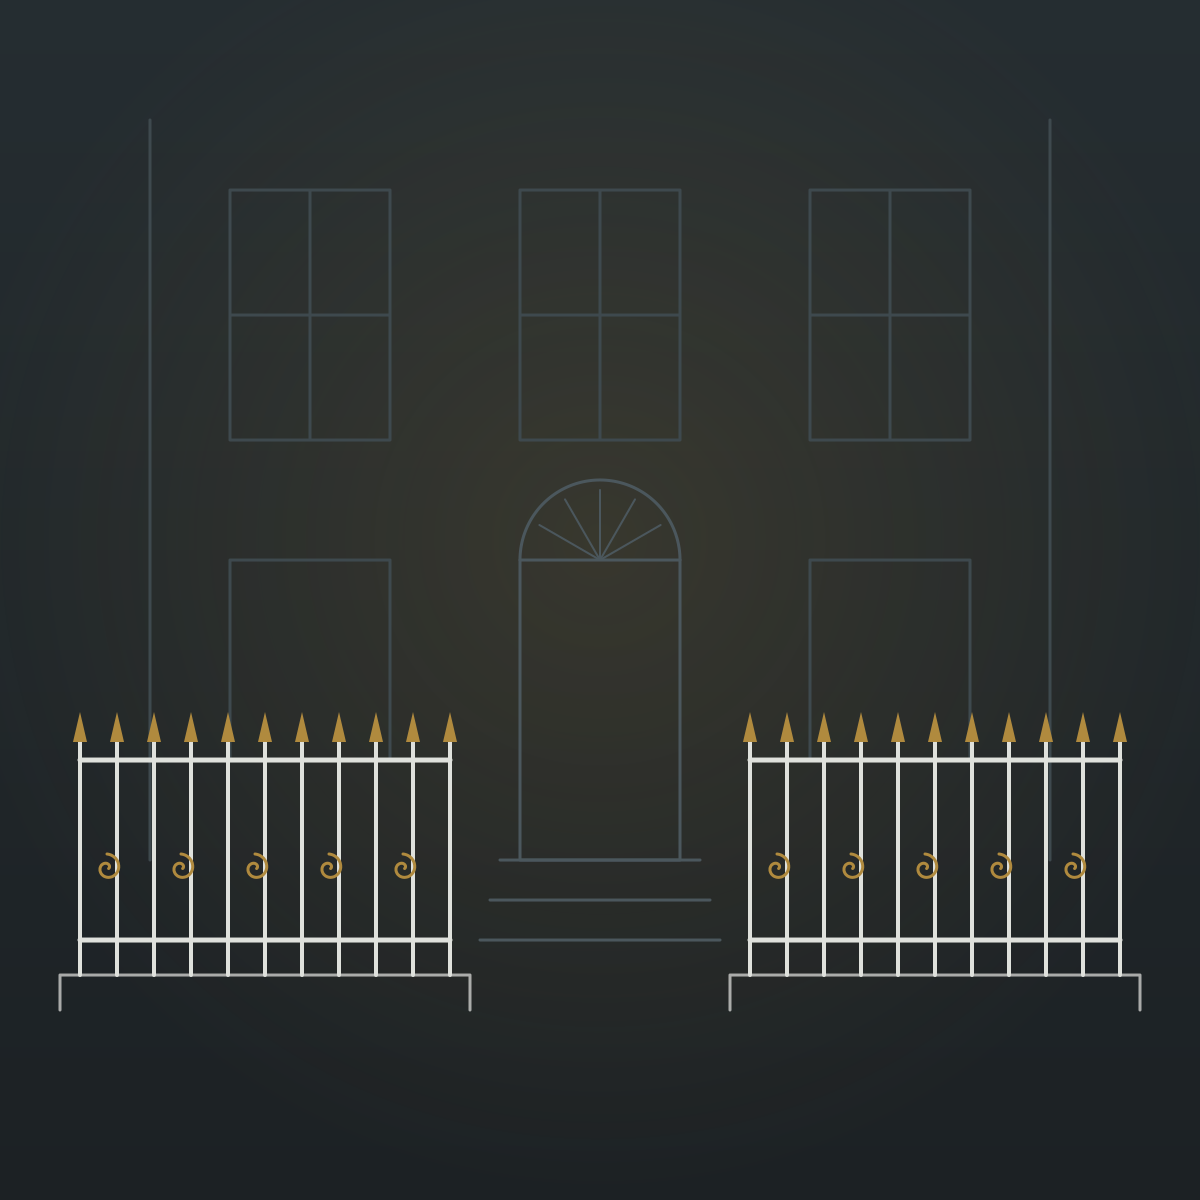
Most Bayswater houses stand behind a basement area, with railings on a stone plinth along the pavement. They are usually cast iron, with plain bars and finials. At Hyde Park Gardens, for example, the listing describes cast iron area railings with pineapple finials.
Above the porch there is often a first-floor balcony. Many terraces carry one balcony right along the row, shared by several houses. That makes repairs tricky, because a new section has to line up exactly with the old ones on either side.
On top, some houses now have roof terraces, and many of the big terraces have been split into flats. A roof terrace needs proper guarding, and in a conservation area it should be quiet and low key.
Ironwork we make for Bayswater homes and hotels
Area railings and gates
We forge new railings to match the pattern on your street. We record the bar size, the gap between bars and the finial shape before we start. Small gates down to the basement steps are made to suit the run.
Balconies
We repair or replace first-floor balconies, including long shared ones. For a single window we can make a Juliet balcony, which is a rail fixed across a tall window with no platform.
Roof balustrades
A roof terrace must have guarding at least 1100mm high. We keep the design slim, so it is hard to see from the pavement below.
Hotel entrances
For W2 hotels we design entrance canopies, front railings and internal staircase balustrades. Canopies can be glazed, so the porch below still gets light.
Restoring old railings
Where original ironwork survives, we save as much as we can. We repair rusted bars, forge missing finials and fix loose sections back into the stone.
Building work around the ironwork
Railings are only as good as what holds them. In Bayswater, that is usually a stone plinth or kerb along the front of the basement area. Over time the stone cracks, often where rusting bars have swollen inside it. We can cut out and replace damaged plinth stones, reset loose copings and repair the front steps.
We also help with the parts people forget. That means basement lightwells, the stucco piers beside the gate, and making good the render after old railings come out. On a roof terrace we can build up the upstands that the new balustrade fixes to. It all sits under one team, so the railing and the wall below it are done to the same standard.
Planning and consent in Westminster
Westminster City Council looks after Bayswater. Most of the area sits inside the Bayswater Conservation Area, which also covers Paddington Station, Westbourne Terrace and Orme Square. The Queensway Conservation Area sits next to it.
A conservation area is a part of town the council protects for its history and looks. New or changed railings at the front of a house there usually need planning permission. If the house is listed, you also need listed building consent. Many Bayswater terraces are listed, so this comes up a lot.
The rules can change from street to street, so please check with the council before you plan any work. We prepare scaled drawings, photos and a written list of materials and finishes. Your architect can send these in with the application.
Design: our album or your own
You can pick a pattern from our design album, which holds hundreds of proven railing and balcony designs. We then adjust it to fit your house. For a hotel entrance or a matching repair, we often draw a fully bespoke CAD design instead. Nothing is forged until you have approved the drawings.
How a Bayswater job runs
We start with a survey. We measure the front, photograph the ironwork and check the plinth and steps. Then we draw the design and, if needed, help with the council application. Each piece is hand-forged in our own workshop, and our London team installs it. Bayswater streets are busy with parked cars and hotel deliveries, so we book parking bay suspensions with Westminster in advance where needed.
If you are thinking about railings, a balcony or a roof balustrade in Bayswater or Paddington, request a quote and tell us about your building.