How Kennington was built
Kennington grew up along its roads. Kennington Road was built in 1751, soon after Westminster Bridge opened, to link the bridge with Kennington Common. By the 1770s the east side was lined with terraces. In the 1790s the architect Michael Searles built semi-detached houses on Kennington Park Road.
Cleaver Square came next. Thomas Ellis, landlord of the Horns Tavern on Kennington Common, leased the land in 1780. He laid out the square in 1789 as Prince’s Square. Houses went up in stages from 1788 into the 1850s, and the name changed to Cleaver Square in 1937. Many of the houses are Grade II listed today.
The third layer belongs to the Duchy of Cornwall. The Duchy owns a large part of Kennington. From 1913 to 1915 it rebuilt streets around Courtenay Square, Courtenay Street and Cardigan Street to designs by Adshead and Ramsay. The style is Neo-Georgian: neat brick cottages and flats with porches, balconettes and good quality ironwork. In the 1930s the Duchy brought in Louis de Soissons for more work in the same spirit.
What Kennington railings look like
Lambeth’s own study of the area gives a clear picture. Most houses lost their railings in the Second World War. Railings mainly survived where they guarded a basement area. Elsewhere you can still see the stone plinths, sometimes with stubs of old bars in them.
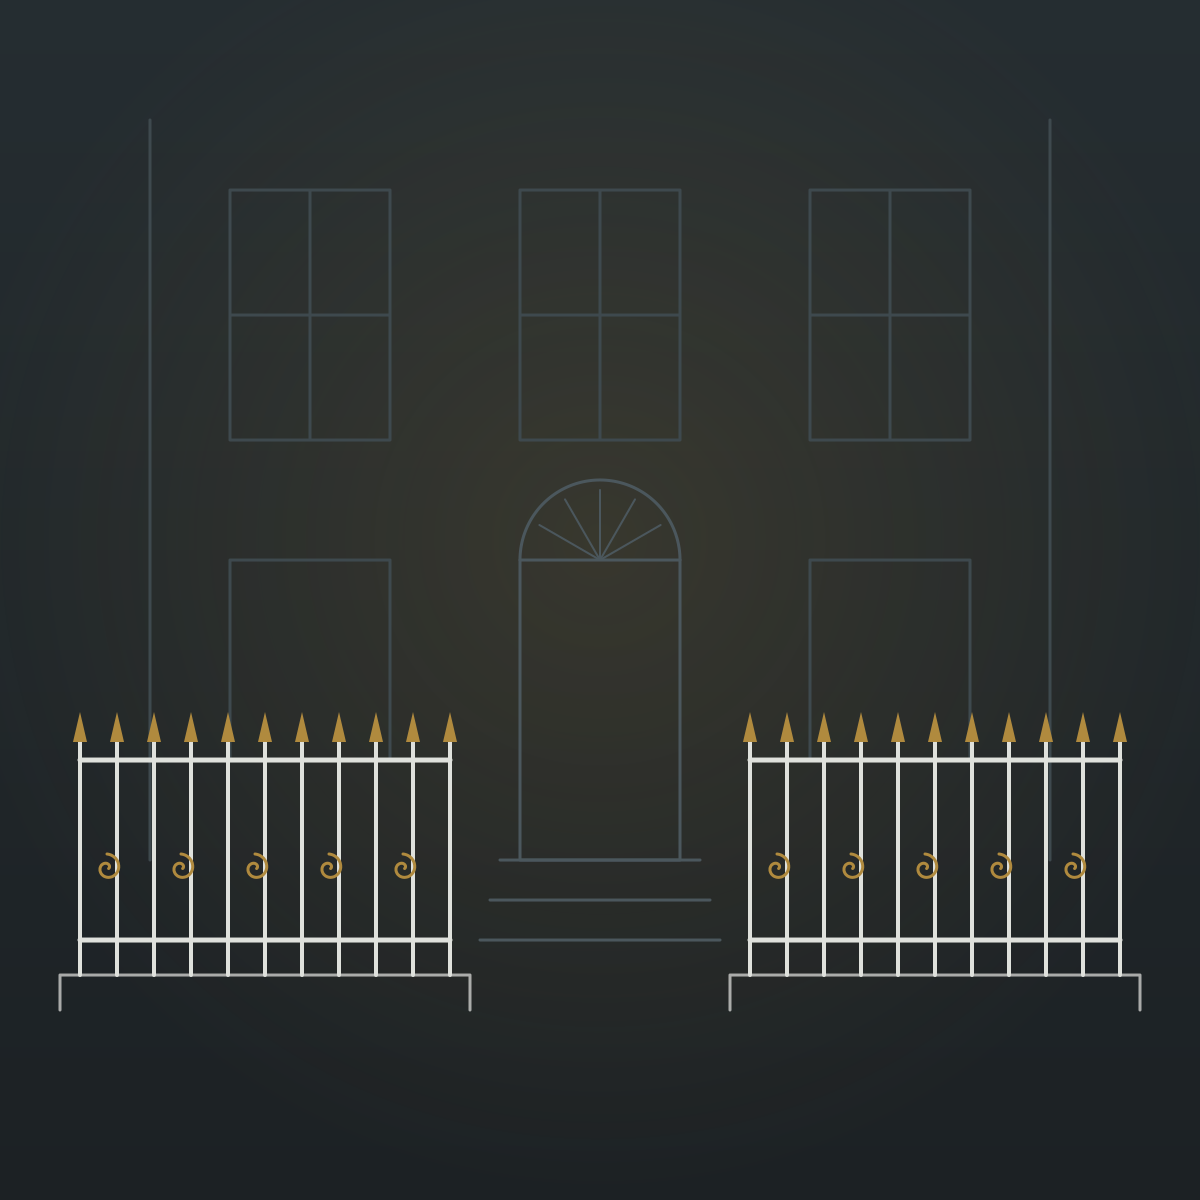
The original railings were simple. Solid vertical bars were set into a stone plinth, with heavier standards and braces at intervals. They usually ran across a whole terrace and finished at brick piers. Gates pivoted from the path and carried on the line of the railings. The earliest houses often had no finials at all. Houses from the 1860s onwards tended to have finials matching the front boundary.
Some streets still show the old patterns. Spearhead railings survive on Methley, Radcot and Ravensdon Streets. The Duchy streets have low hoop-topped railings painted white. On the north side of Kennington Lane, Duchy buildings have railings between brick piers with ball finials. Kennington Road has a long run of plain post-war railings on a low stock brick wall, with a few ornate late Victorian lengths in between.
Ironwork we make for Kennington homes
Front and area railings
For a Georgian terrace on Kennington Road or Kennington Park Road, we usually forge plain square or round bars with a flat top rail. Finials are kept simple, or left off for earlier houses. Each run is drawn to the height of the plinth and the spacing of the neighbours. We forge in mild steel, then galvanise and paint in black so it lasts.
Railings to match the Duchy streets
The hoop-topped railings on Courtenay Square and Cardigan Street have a light, almost cottage feel. We forge replacement sections to match surviving lengths, so a gap does not show once painted.
Gates and balconettes
Kennington gates are usually small, hung to swing in line with the railings. Lambeth also notes that early Georgian and Regency houses here had balconettes at the first floor. We make these to sit inside the window opening, and design them to meet current safety rules.
Restoration
Where old railings do survive, often around basement areas, we repair them. That means cutting out rotten bars, forging new ones to the same section, and replacing lost finials.
The building work around the railings
New railings are only as good as what they sit on. In Kennington the plinth is often the problem. Old stones may be cracked where rusted bar stubs have expanded inside them. Some plinths were cut down or covered in cement after the war.
Our team handles this too. We can cut out old stubs, repair or replace plinth stones, and rebuild brick piers in matching stock brick. Most houses here have shallow semi-basements, so we also repair the front steps and the low area walls beside them. On Kennington Lane, some front gardens now have timber fences, which Lambeth says harm the look of the street. We can take those out and build a proper wall and railings in their place.
Planning and consent in Lambeth
The Kennington Conservation Area was first designated in 1968 and has been extended several times. A conservation area is a place the council protects for its history and looks. New or changed railings at the front of a house there will often need planning permission.
If your house is listed, as many in Cleaver Square are, you will need listed building consent to change its railings. When Lambeth wrote its 2012 statement for the area, no buildings in it were covered by an Article 4 direction. That is a rule which removes some normal building rights. Always check the current position with Lambeth before you commit. If the Duchy of Cornwall is your landlord, ask whether it needs to approve the design as well.
We prepare scaled drawings and a written specification for your application.
How a Kennington commission works
You can pick a pattern from the craftsman’s design album and adapt it to your house. Or we can draw a fully bespoke design in CAD. Nothing is forged until you approve the drawings.
We survey first, measuring the plinth, the neighbours’ railings and any surviving bars. Each piece is then hand-forged in our own workshop, drawing on 20 years of hand-forging experience. Our London team installs, working around the narrow pavements and parking on streets like Cleaver Street and Kennington Lane.
To start, request a quote using our short online form, or give us a call.